

01
Waterfront outlook
Compact supports and clear panels keep the landscape prominent. Exposure, substrate, and maintenance access guide the actual system specification.
Explore outdoor glass
BALCONIES, TERRACES AND OUTDOOR LIVING
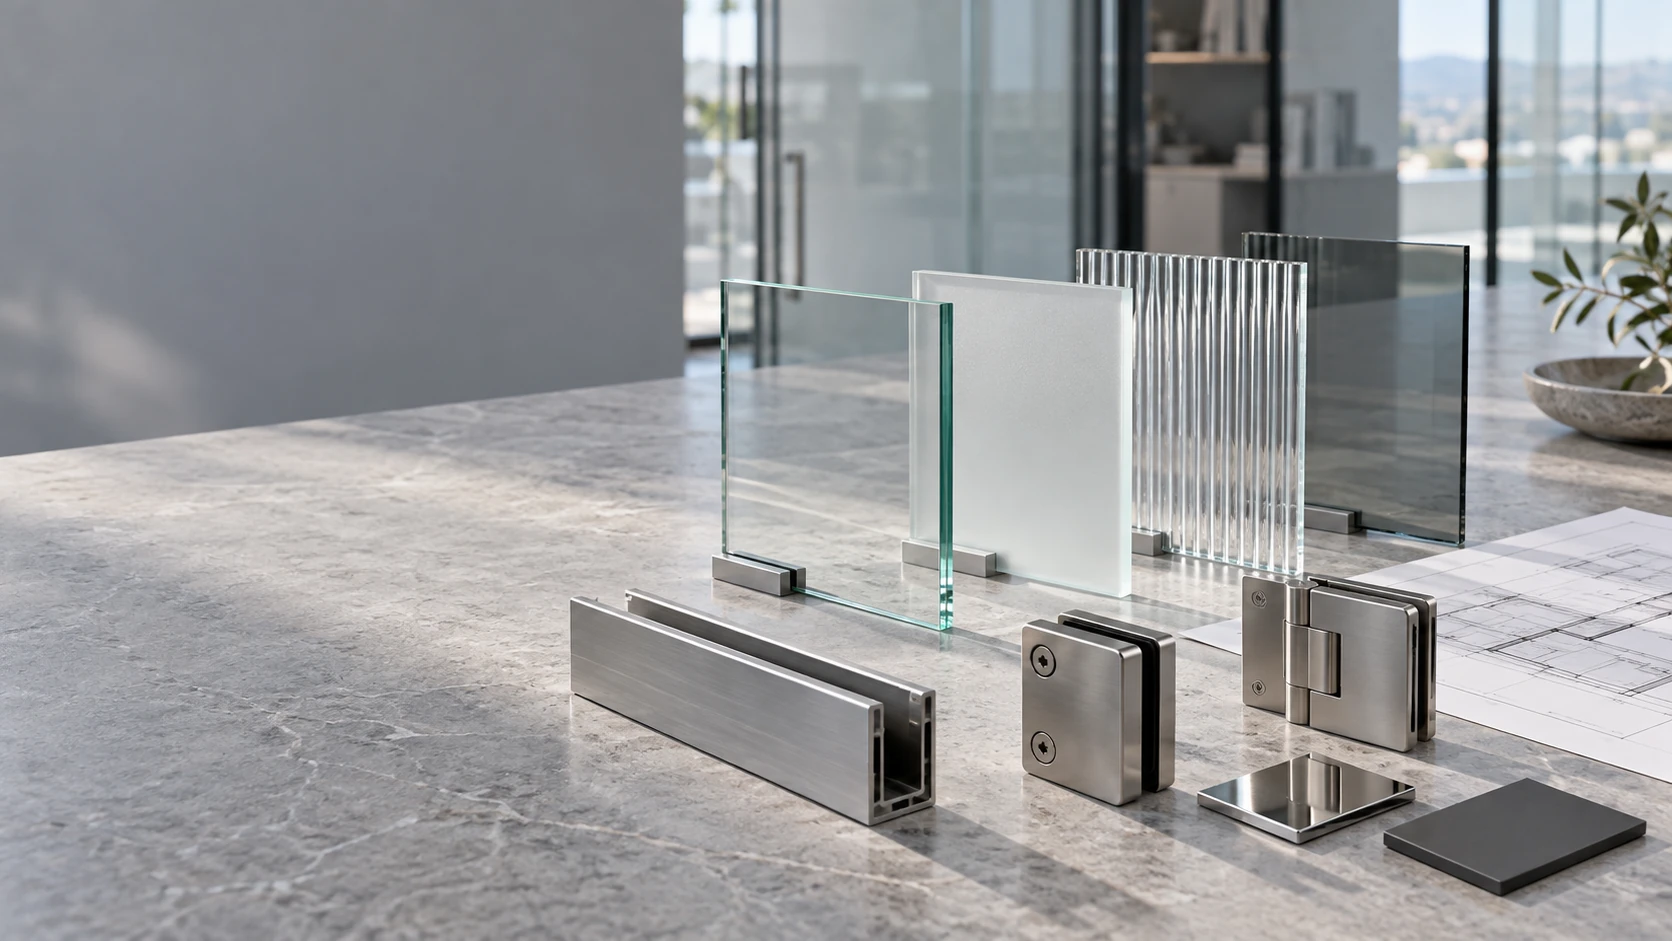
A curated design reference collection. Explore the visual details, then follow the links to the systems and services behind them. These are references, not verified Glass Studios project case studies.
Broward · Miami-Dade · Palm Beach
Compact supports and clear panels keep the landscape prominent. Exposure, substrate, and maintenance access guide the actual system specification.
Explore outdoor glass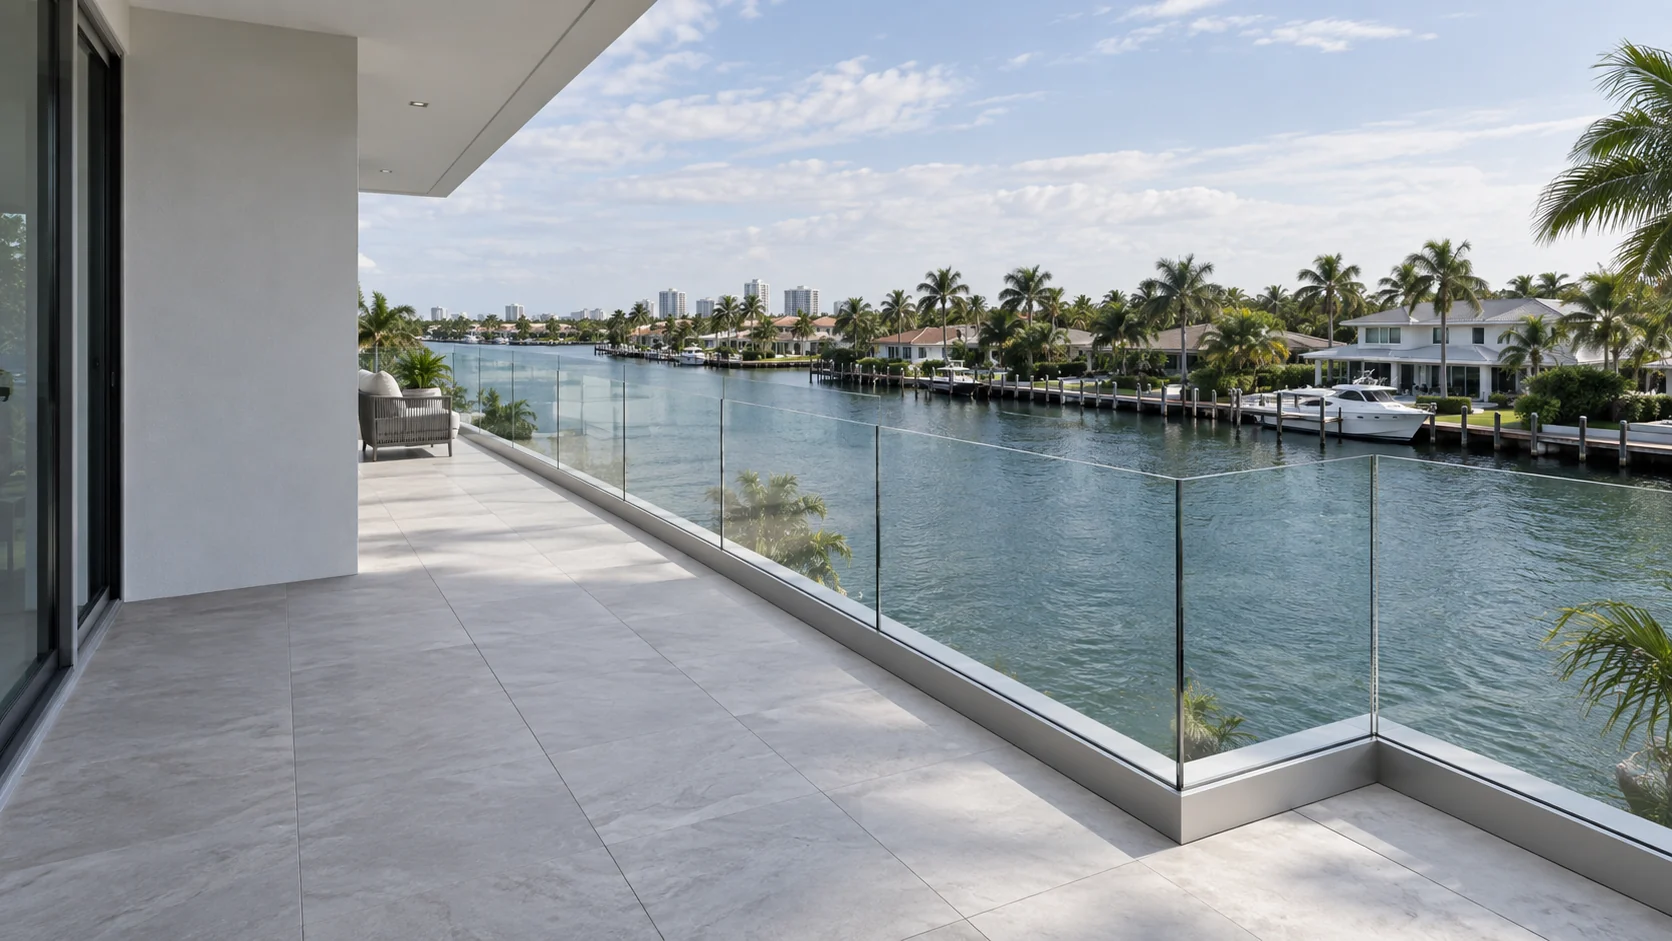
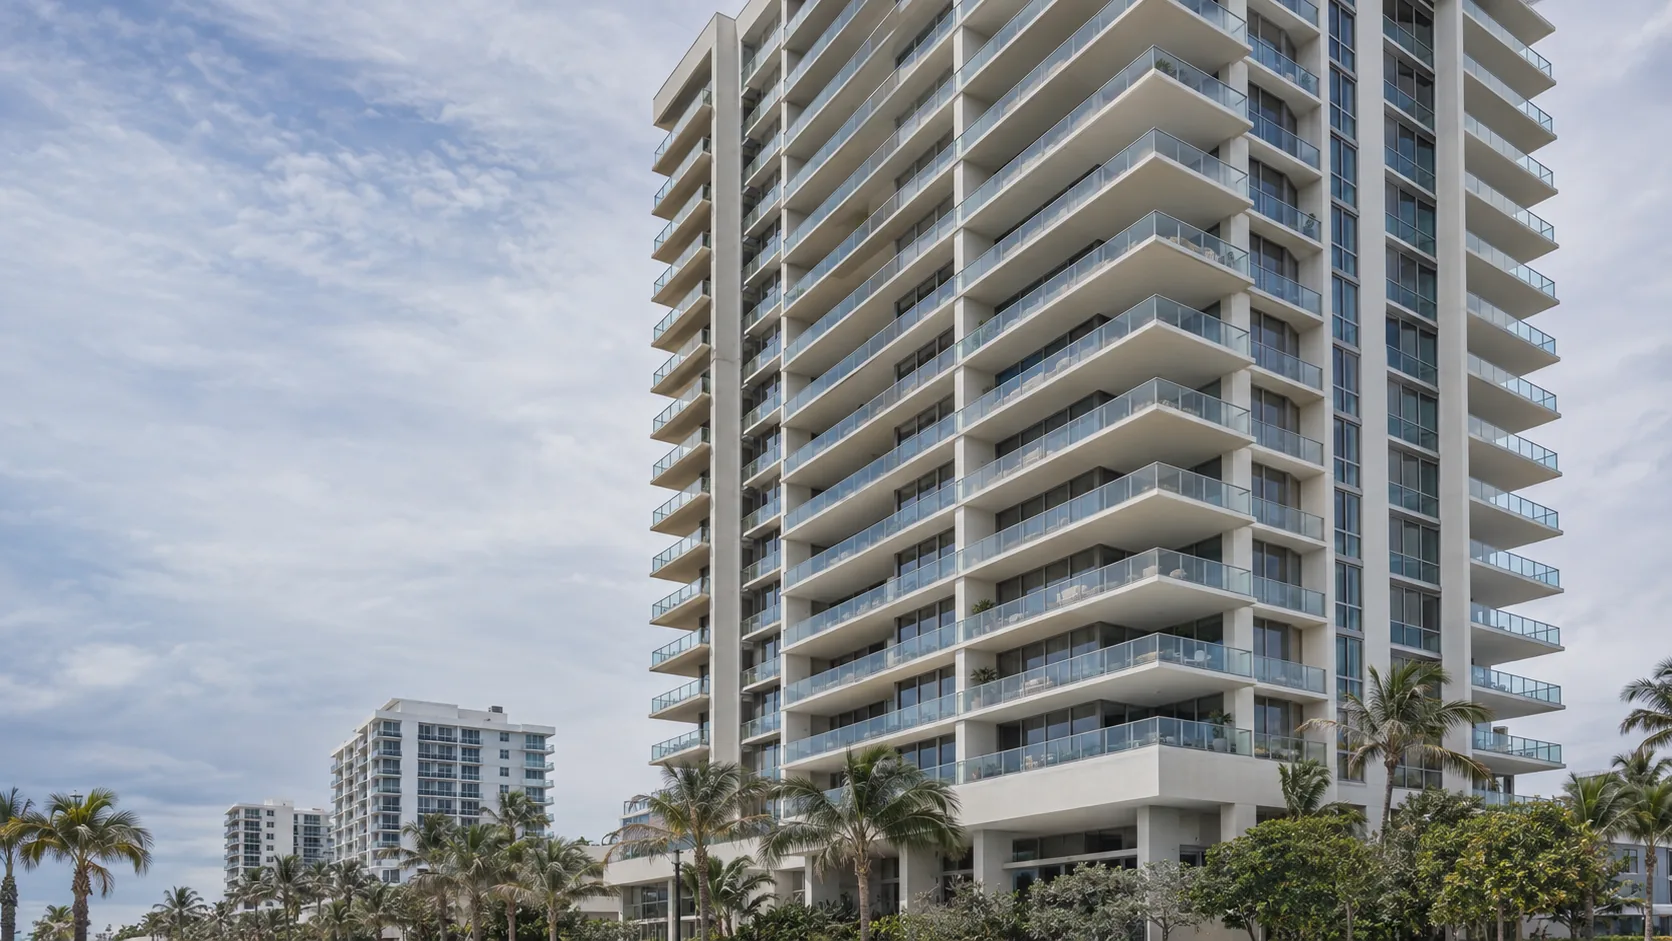
Glass can define the edge of an outdoor seating area while preserving the connection to the garden. Plan the barrier line and access points early.
Explore compact supports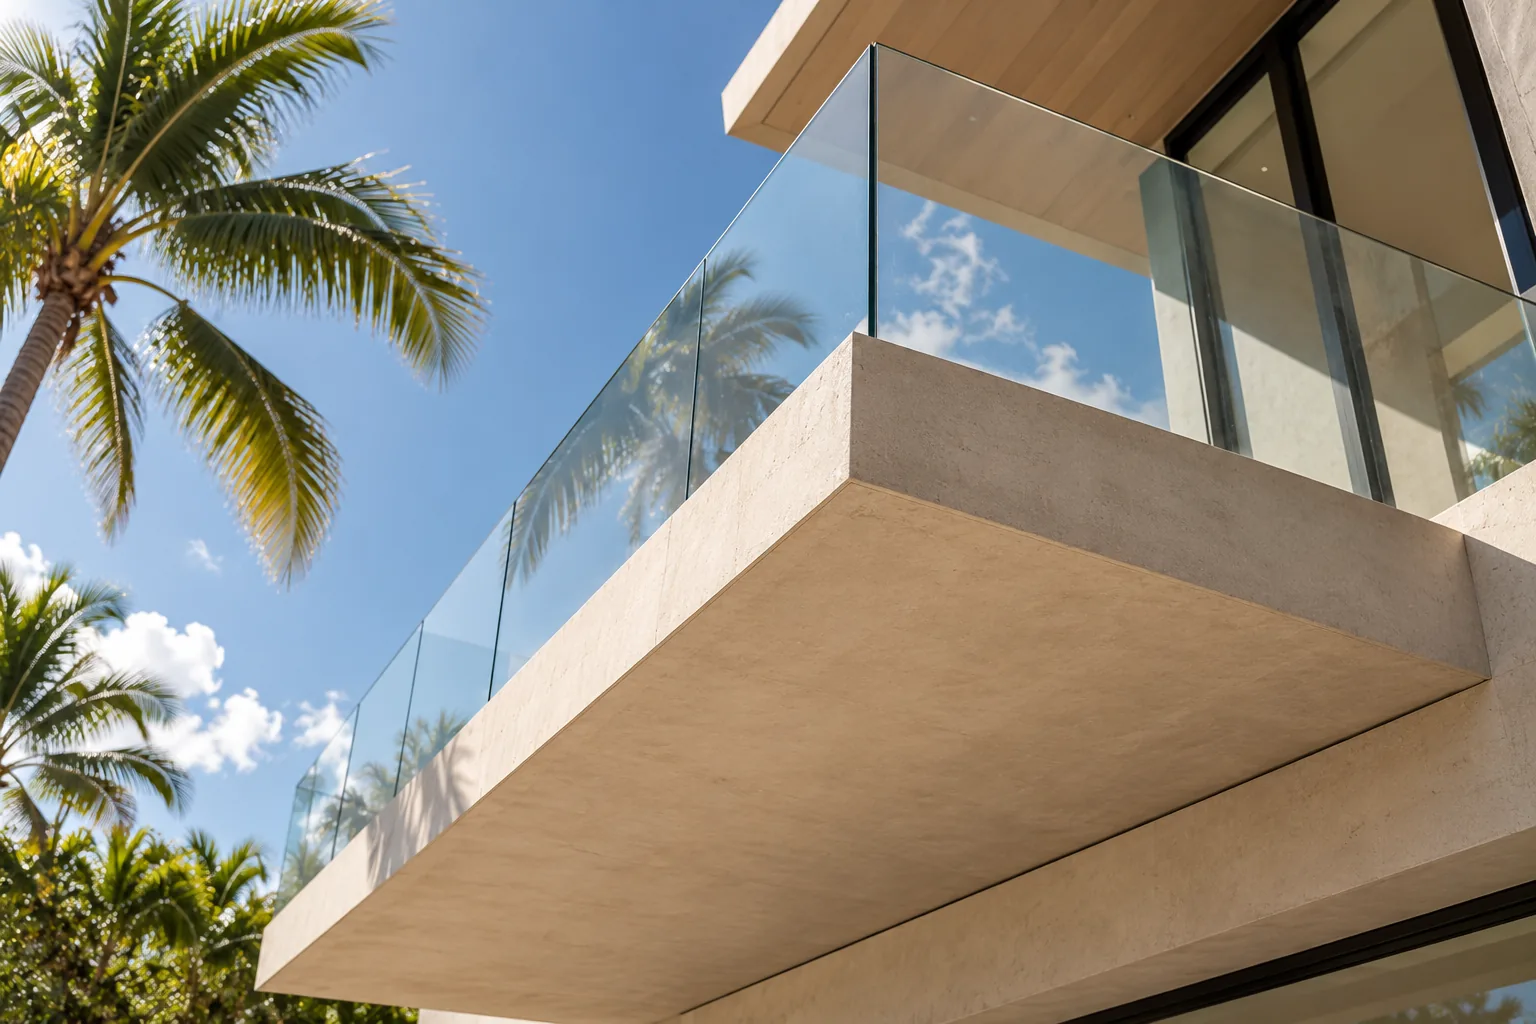
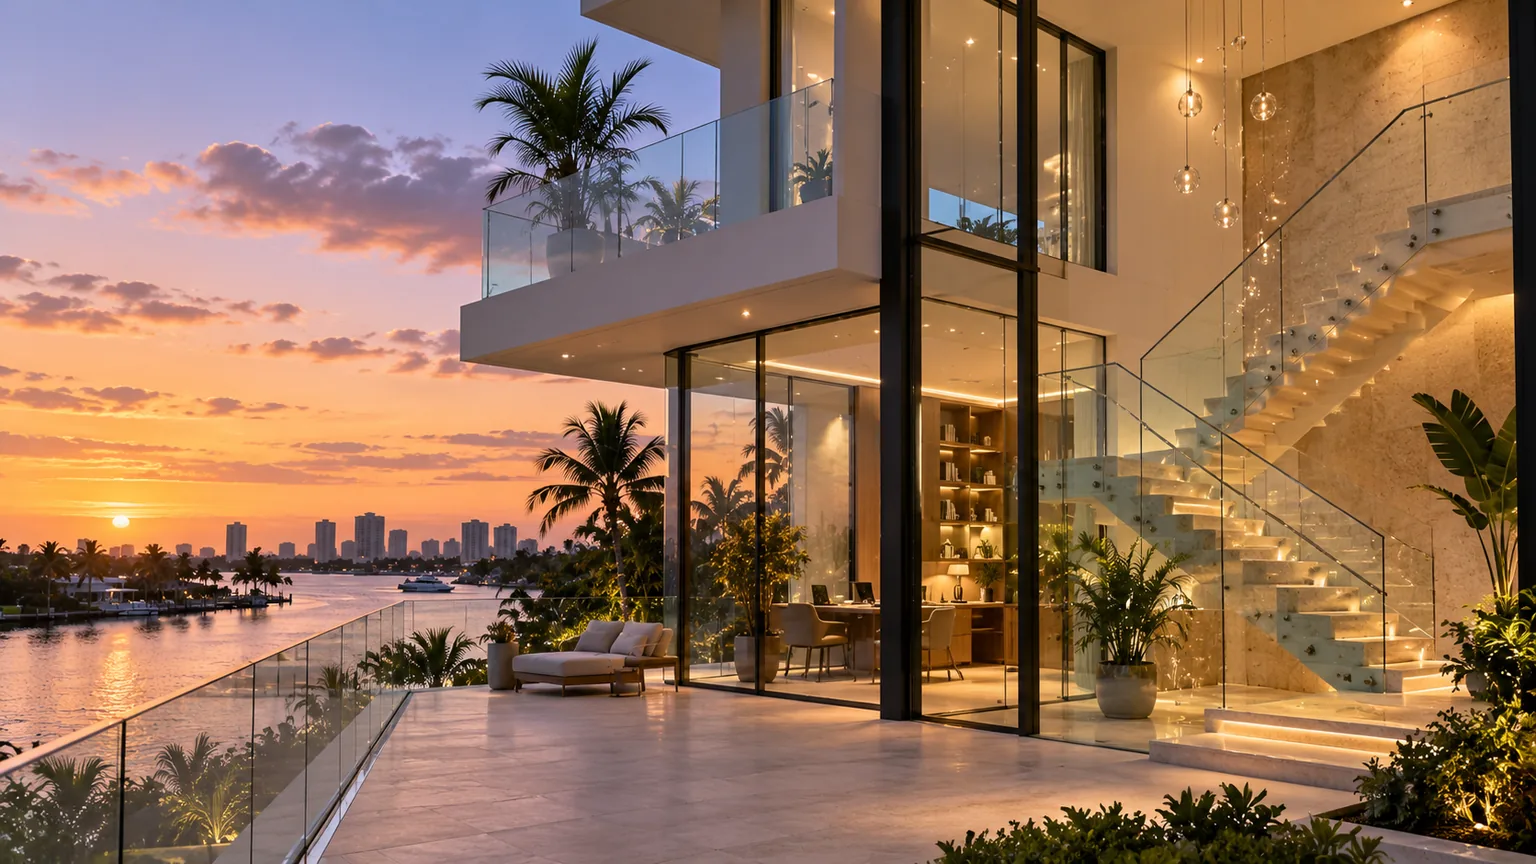
A restrained dark profile can connect the railing to the building facade. Review waterproofing interfaces, drainage, and installation access before the finish is complete.
Plan a balcony railingKEEP EXPLORING
YOUR NEXT STEP
Send us the pictures you saved along with photographs of your own space. We will tell you which parts of the reference can carry over to your opening, your supporting surface, and your budget.
(754) 704-2777