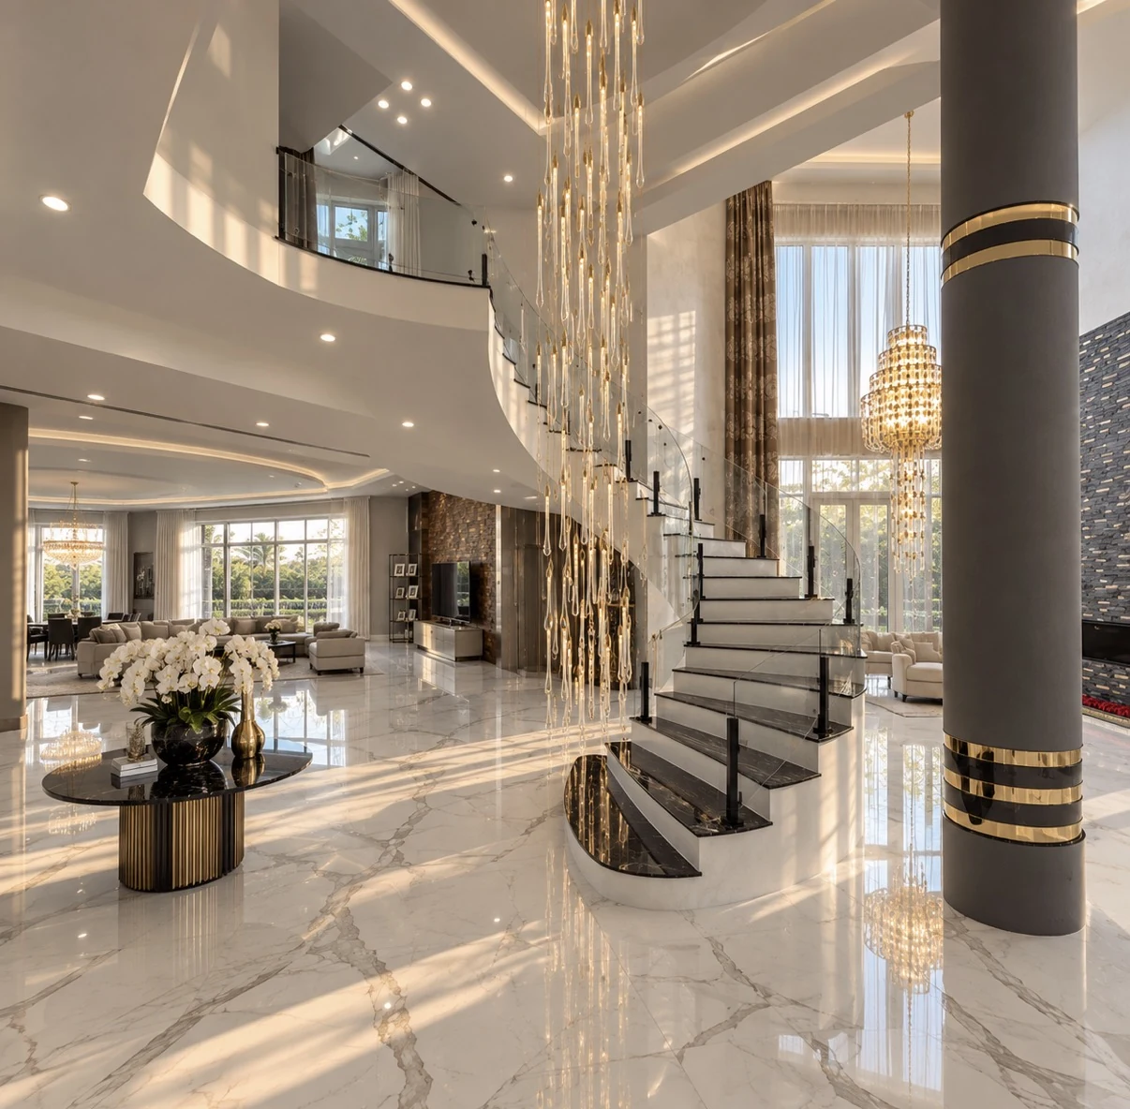
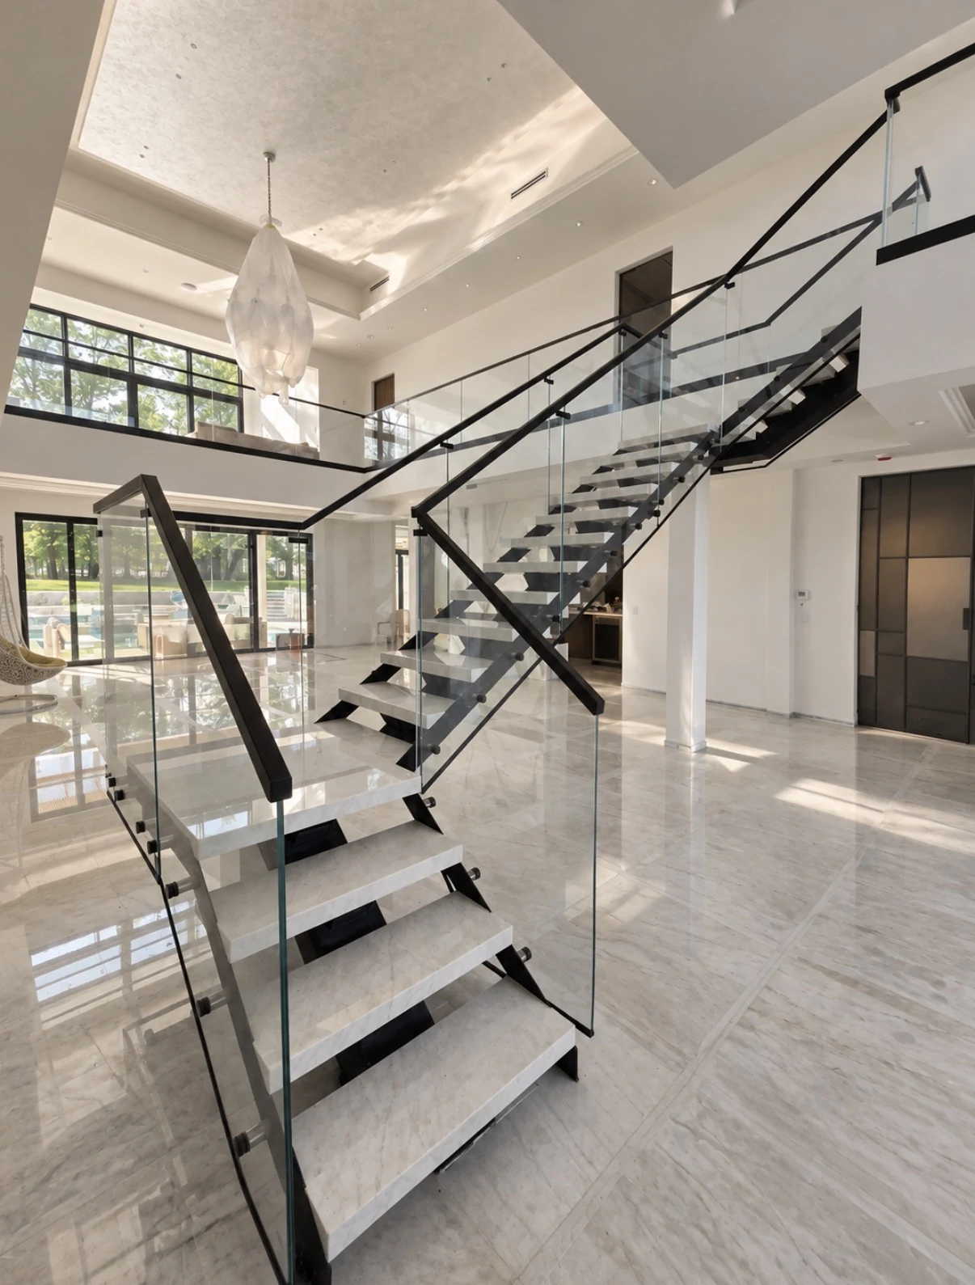
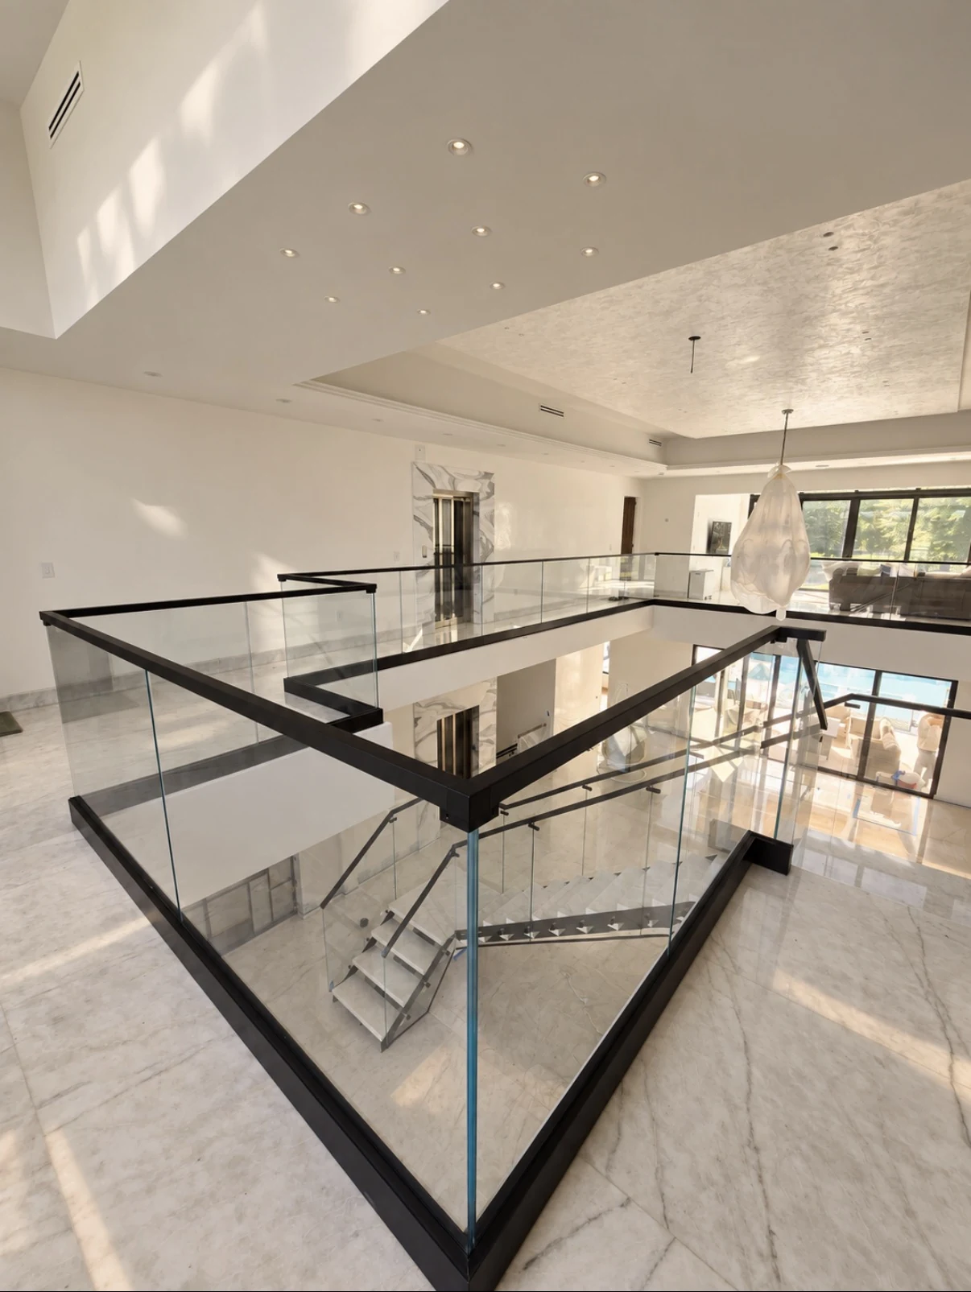
Frameless glass stair railings for homes and buildings across South Florida — curved flights, floating treads, straight runs, landings and open mezzanines. Glass, hardware and the fixing detail are chosen for the stair you actually have, measured on site and installed by the crew that measured it.
A cantilevered stair has nothing under the tread to fix to, so the load has to go somewhere else — into the stringer, into the structure beside the flight, or into a base channel set into the floor where the run allows it. This is the detail that decides everything else on a floating stair, and it is settled at the measure, with the flight in front of us, because it depends on what the treads are carried on and what is behind the finish. Where the structure takes it, the result is what most people picture when they say frameless: a continuous line of glass beside the treads with nothing interrupting it.
02
A stair inside a double-height hall
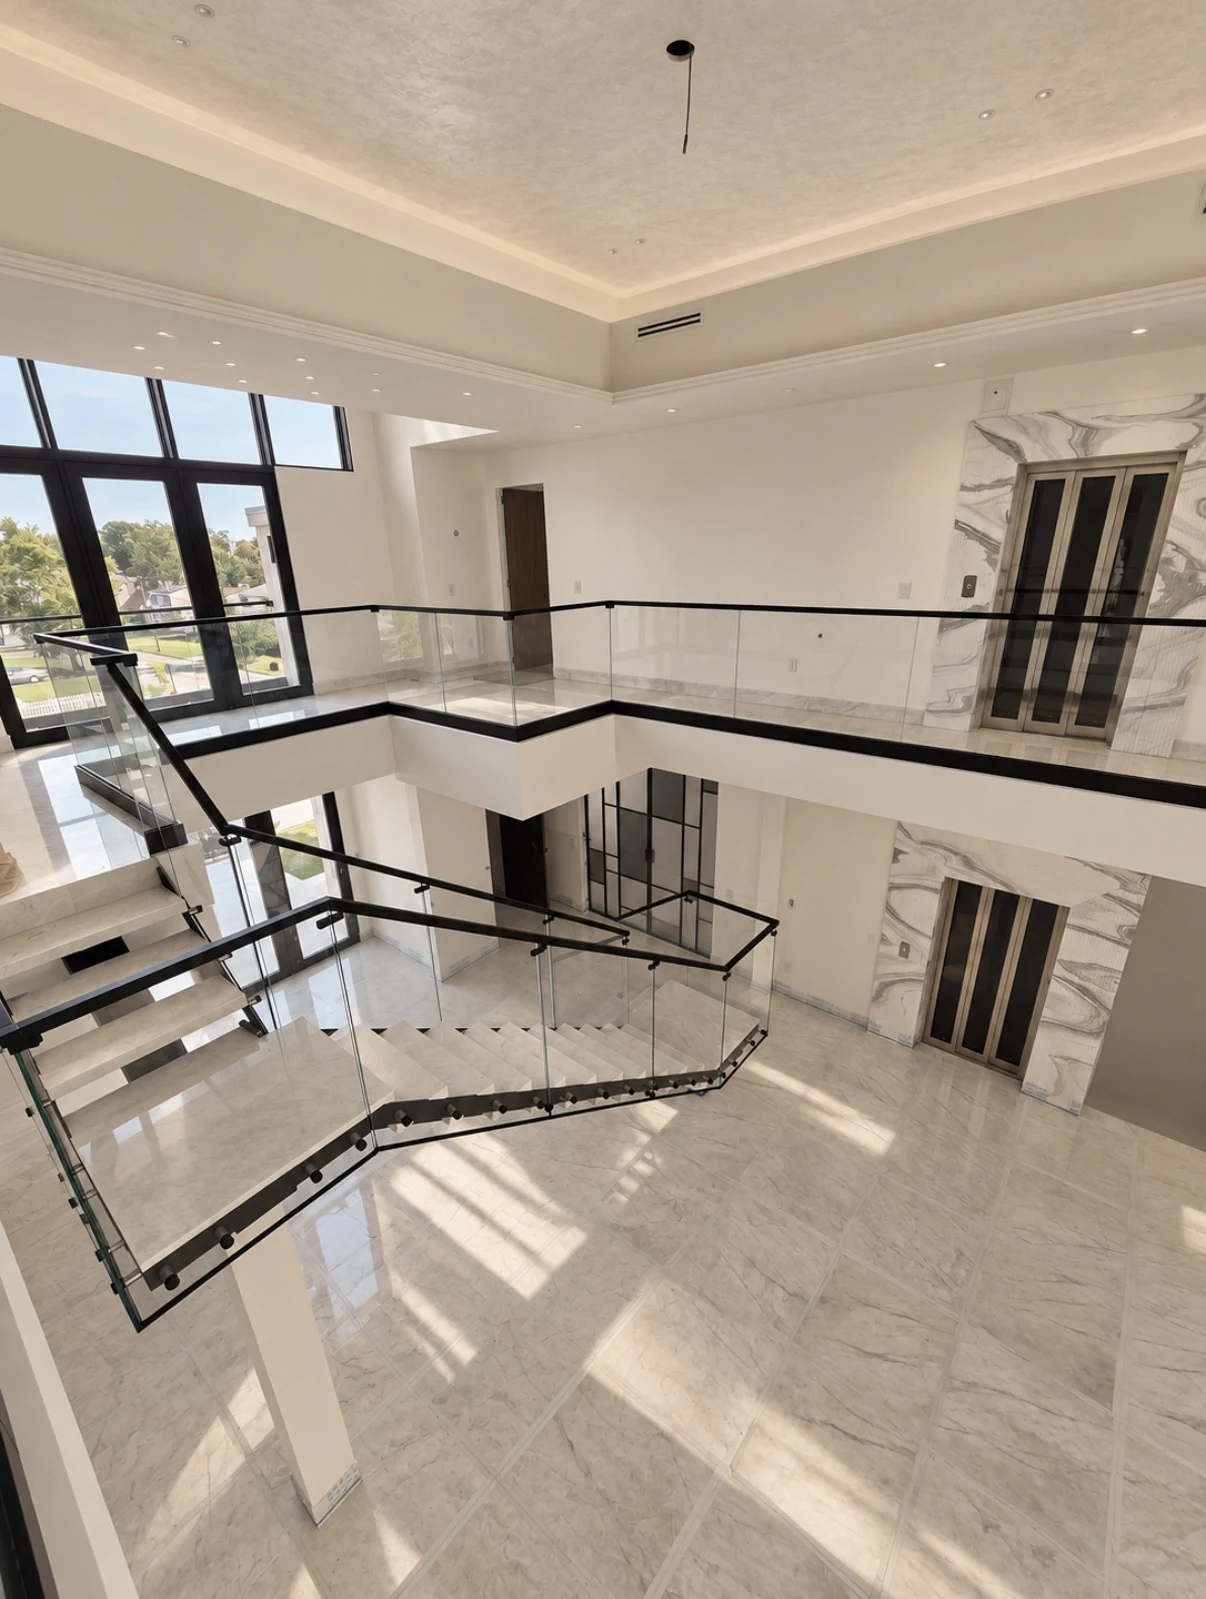
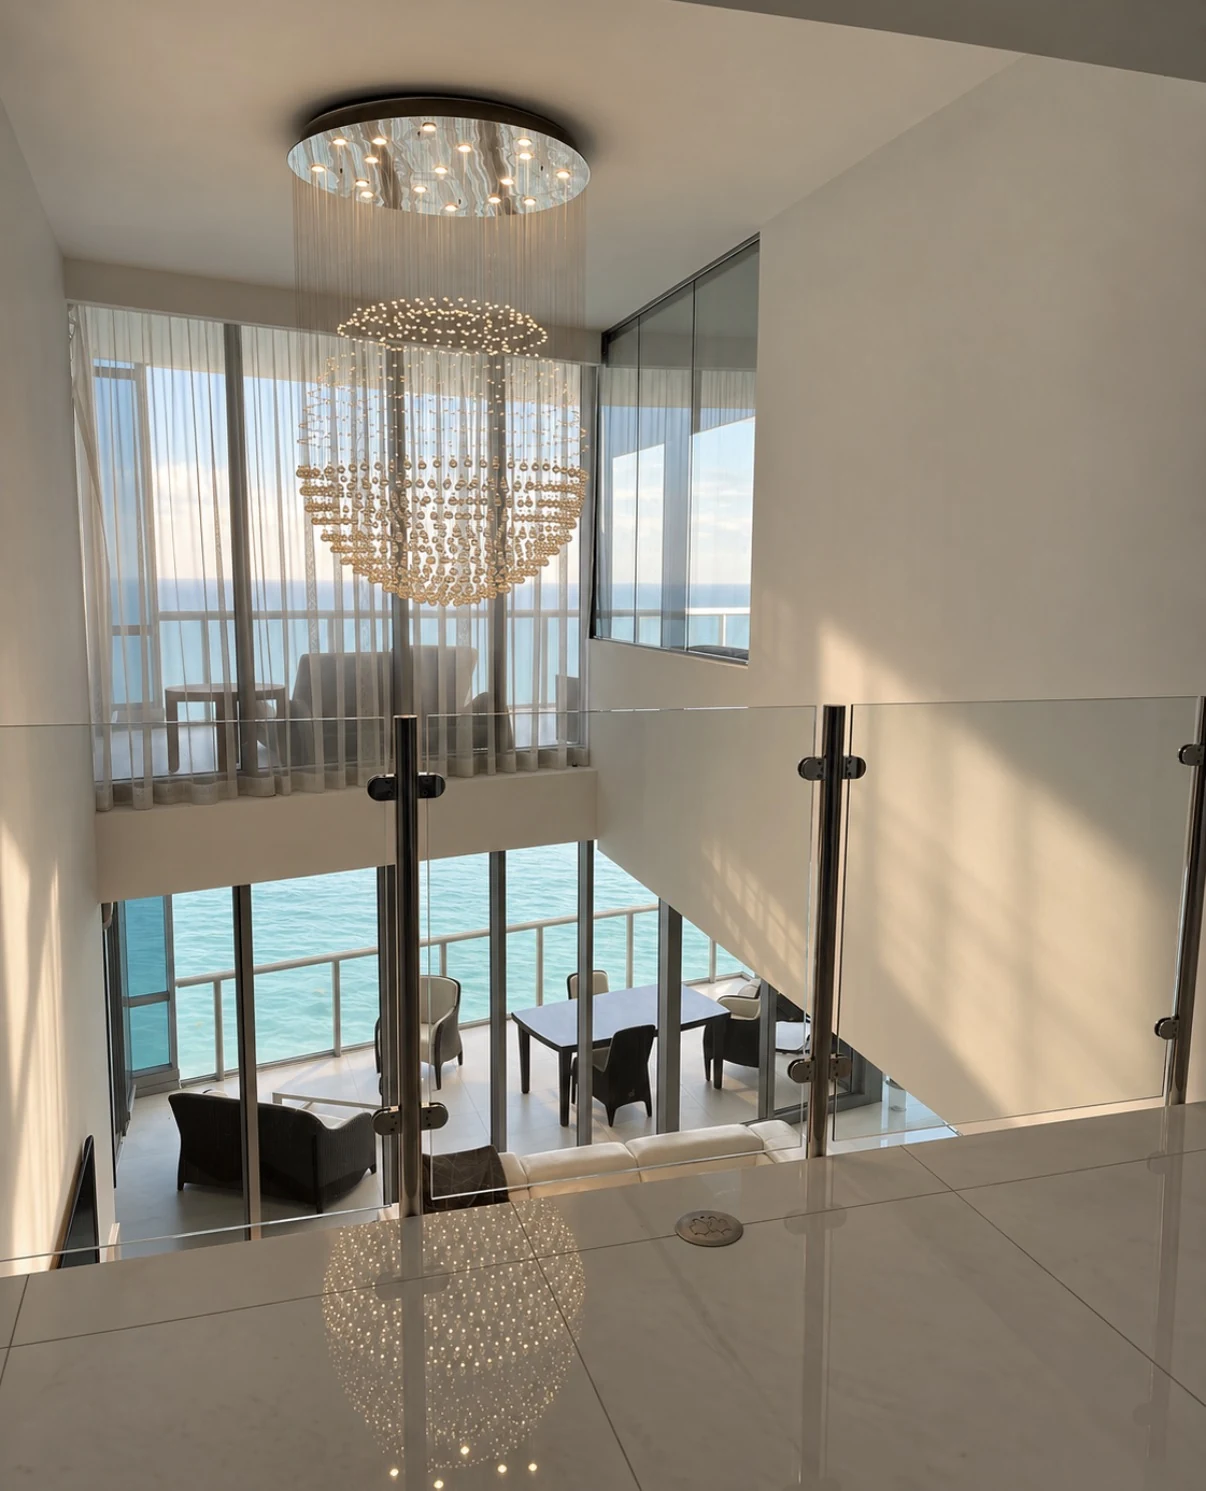
When a flight opens into a two-storey hall, the railing rarely stops at the top step. It carries on along the landing, around the mezzanine and often back down a second flight, and the places where those runs meet are exactly where the eye lands. Those junctions are set out first — the corner posts or the mitred glass joints, the point where the top rail turns, the way the panel line relates to the floor edge — and the panel sizes follow from them rather than the other way round. Set out in the wrong order, a hall reads as several separate railings that happen to be in the same room.
03
Straight flights and landings
The straight run is the most common stair in South Florida homes and the most straightforward to work out: two flights, a turn, and a guard along the open side of each. Most of what drives the cost is the total length of the run and how the glass is fixed at the bottom — a continuous base shoe reads as one uninterrupted plane and needs a substrate that can take it, while standoffs or spigots leave the floor line visible and put the load into fewer points. Where the flight passes a wall, a wall-mounted handrail can carry the grip side while the glass carries the open side.
04
Mezzanines, galleries and open edges
The same glass and the same rail that run beside the treads usually continue around whatever the stair opens onto. Treating the two as one piece of work matters more than it sounds: panel widths that line through from flight to gallery, a top rail at one consistent height, joints that fall where the structure allows rather than where the glass happened to run out. It is also the part of the job most often left to the end and then compromised, which is why we set it out at the same time as the stair.
05
Curved and spiral stairs
On a curved flight every panel is a different shape, so nothing can be cut from a drawing made before the stair was built. The run is templated on site and the glass is bent and cut to those templates. Curved glass is a longer piece of work than flat — the shaping happens before toughening, and it cannot be adjusted afterwards — so the schedule feels the difference more than the design does. Spiral and helical flights are the same problem in a tighter radius, and are worth a conversation before the stair itself is finalised, because a radius that is comfortable to walk is not always a radius glass will take.
06
How the glass is held
Four families of fixing cover almost every stair, and the choice is structural before it is visual. A continuous base shoe — an aluminium channel set on or into the floor, with the glass dry-glazed or wedged inside it — gives the cleanest uninterrupted line and asks the most of the substrate. Standoffs, also called point fixings, hold the glass off the face of the stringer or the slab edge with stainless discs, which keeps the floor line visible and reads lighter. Spigots are compact clamps at intervals along the base, common outdoors and used indoors where the floor cannot take a full channel. Posts — metal uprights with glass infill — are the most forgiving where structure is unknown or where the guard has to do more than the glass alone can. Each one has its own edge distances, tolerances and substrate requirements; the detail is in our guide.
A stair guard is not ordinary glass. Depending on the system and the code in force for your project, the panel will be toughened, laminated, or laminated from two toughened plies — the last of which keeps the sheet in the opening if it is ever broken, which is why it is common on guards. Thickness follows from the fixing and the span rather than from preference. Beyond the structure there is the look: standard clear glass carries a faint green cast in the edge and across a wide panel, while low-iron — sometimes sold as ultra-clear — removes it and shows finishes behind the glass as they actually are. Tints, frosted and fluted textures are available where privacy or a softer line is wanted. We will show you the options against the finishes in the room before anything is ordered.
Three arrangements cover most stairs. A slim cap rail along the top of the glass gives the edge a defined line, ties the run to the rest of the metalwork in the house, and is the usual answer where a continuous grip is wanted. A polished open edge leaves the glass to finish itself, which is the quietest line available and depends on the assembly permitting it. A separate handrail on the wall alongside the flight keeps the grip off the glass entirely and leaves the panel line uninterrupted — often the best-looking answer on a flight that runs beside a wall. Which of the three is available on your stair is a question about the guard as a whole, not a matter of taste alone.
The metal is the part of a glass railing people actually touch, and it is where a stair either belongs to the house or looks bought separately. Satin and polished stainless, matte black, bronze and brass tones all behave differently against marble, oak, painted steel and the window frames already in the room — and a finish that looks right on a sample card at arm’s length can read quite differently along ten metres of handrail in daylight. Bring photographs or samples of the finishes nearby, or let us bring hardware to the measure. Indoors, finish is mostly an appearance decision; on a stair that runs out to a terrace or sits near the water, it stops being one.
Guard height, the gaps a guard may leave, the loads it has to resist and the type of glass permitted in it are set by the code in force for your project and by the building official who reviews it — not by preference, and not by what was installed next door five years ago. It is the part of the job where an attractive detail and a compliant one sometimes differ, and it is better to find that out at the measure than after fabrication. We look at it before you choose a look and tell you what your stair needs. The background reading, with sources, is in our guide; it is not a compliance opinion for your specific project.
First a conversation and photographs, enough to tell whether the stair is something we should be doing at all. Then a site measure, where the fixing detail, the substrate and the finishes are settled and the run is set out properly — on a stair this is the visit that decides the project, not a formality before a quote. Then a written scope and price against that measure, so you can compare it with anyone else’s on the same terms. Then fabrication to the measured dimensions, then installation, then walking the finished run with you. Glass is cut after the measure and not before, which is why a stair that is slightly out of true is normal rather than a problem.
Six things, roughly in order. The total length of the run, counted along every flight, landing and gallery the railing touches. The fixing system, because a continuous base channel is a different amount of work from a handful of standoffs. The glass specification — thickness, whether it is laminated, and whether it is standard or low-iron. Whether the run is straight or curved, since bent glass is a separate process. The hardware and its finish. And the site itself: access, what the panels have to be carried through, the condition of the substrate, and whether we are working around a finished house or an active build. We would rather explain which of these is driving your number than hand you one without a reason attached.
13
Working with designers, architects and builders
Designers usually want the detail to survive contact with reality — the finish they specified, the panel rhythm they drew, hardware that matches the rest of the schedule, and something to show the client before it is ordered. Architects want to know what the assembly asks of the structure and where the boundary of our responsibility sits. General contractors want a scope with nothing missing from it, a measure that happens when the stair is genuinely ready, and honest notice if something on site is going to move the date. Tell us which of those you are and what you need to hand on to someone else, and the paperwork will come in that shape.
We do not build the staircase itself — we fit glass to a stair that exists or is being built by someone else. We do not enclose balconies with sliding or fixed glazing. We do not take work outside Broward, Miami-Dade and Palm Beach counties. Saying so is not modesty: a company that is clear about the edge of its work is easier to trust inside it.
15
What we need to price it
Photographs of the whole stair from the bottom and from the top, plus one along the open side. The approximate length of each flight and of any landing or gallery the railing has to follow. What the treads are made of and what sits under them. Whether there is a wall alongside the flight. Drawings if you have them, and the address. That is enough for a useful first conversation; everything else is settled at the measure.
It depends on the stair and how the guard is built, and it is decided by the code in force for your project rather than by preference. We look at it at the measure and tell you what your stair needs before you choose a look. The background, with sources, is in our guide to codes and compliance.
Can the glass stand on its own, without posts?+
Often, yes — that is what most of the stairs on this page are. Whether it works on yours depends on what the glass fixes into at the bottom and whether that structure can take the load. A continuous base channel asks the most of the substrate; standoffs and spigots put the load into fewer points. That is the first thing we check on site.
What kind of glass goes into a stair railing?+
Depending on the system and the code in force, the panel will be toughened, laminated, or laminated from two toughened plies. Laminated construction keeps the sheet in the opening if it is ever broken, which is why it is common on guards. Thickness follows from the fixing and the span. We will show you exactly what is being supplied before anything is agreed.
Is it safe with children in the house?+
Glass used in a stair guard is not ordinary glass, and the gaps a guard may leave are set by code rather than by us. The specification is part of what we quote, and we go through it with you rather than leaving it in the small print.
Clear glass or low-iron — is the difference visible?+
Yes, and mostly at the edges and across wide panels. Standard clear glass carries a faint green cast that shows against white marble and pale timber; low-iron removes it and shows the finish behind the glass as it actually is. On a short flight the difference is subtle. On a long run in daylight it is not.
My treads are not perfectly level. Is that a problem?+
No, and it is common. That is the reason the glass is cut after the measure and not before: the panels are made to the stair as built, and the fixing detail carries the adjustment.
Can you do a curved or spiral stair?+
Yes. Curved glass is templated on site, then bent and cut to those templates, and the shaping happens before toughening, so it cannot be adjusted afterwards. It is a longer process than flat glass, and worth raising early if the stair itself is not yet final — a radius that is comfortable to walk is not always a radius glass will take.
Can the hardware match the rest of the house?+
Usually. Satin and polished stainless, matte black, bronze and brass tones are the common ground. Bring photographs or samples of the finishes nearby, or let us bring hardware to the measure — a finish that looks right on a sample card can read differently along a whole flight in daylight.
What happens at the measure?+
The fixing detail, the substrate and the finishes are settled and the run is set out properly. On a stair this is the visit that decides the project rather than a formality before a quote, which is why it is done by people who will have to make the detail work.
What do you need from me to work out a price?+
Photographs of the whole stair from the bottom, from the top and along the open side; the approximate length of each flight and of any landing the railing follows; what the treads are made of and what sits under them; whether there is a wall alongside; drawings if you have them; and the address.
Send photographs of the whole flight from the bottom and from the top, and tell us what the treads sit on. We look at the structure and the fixing detail before proposing anything, because on a stair that is what decides the rest.