
01
Plan the opening
Swing direction, clearances, handles, and access all matter. We review the layout before confirming the door arrangement.
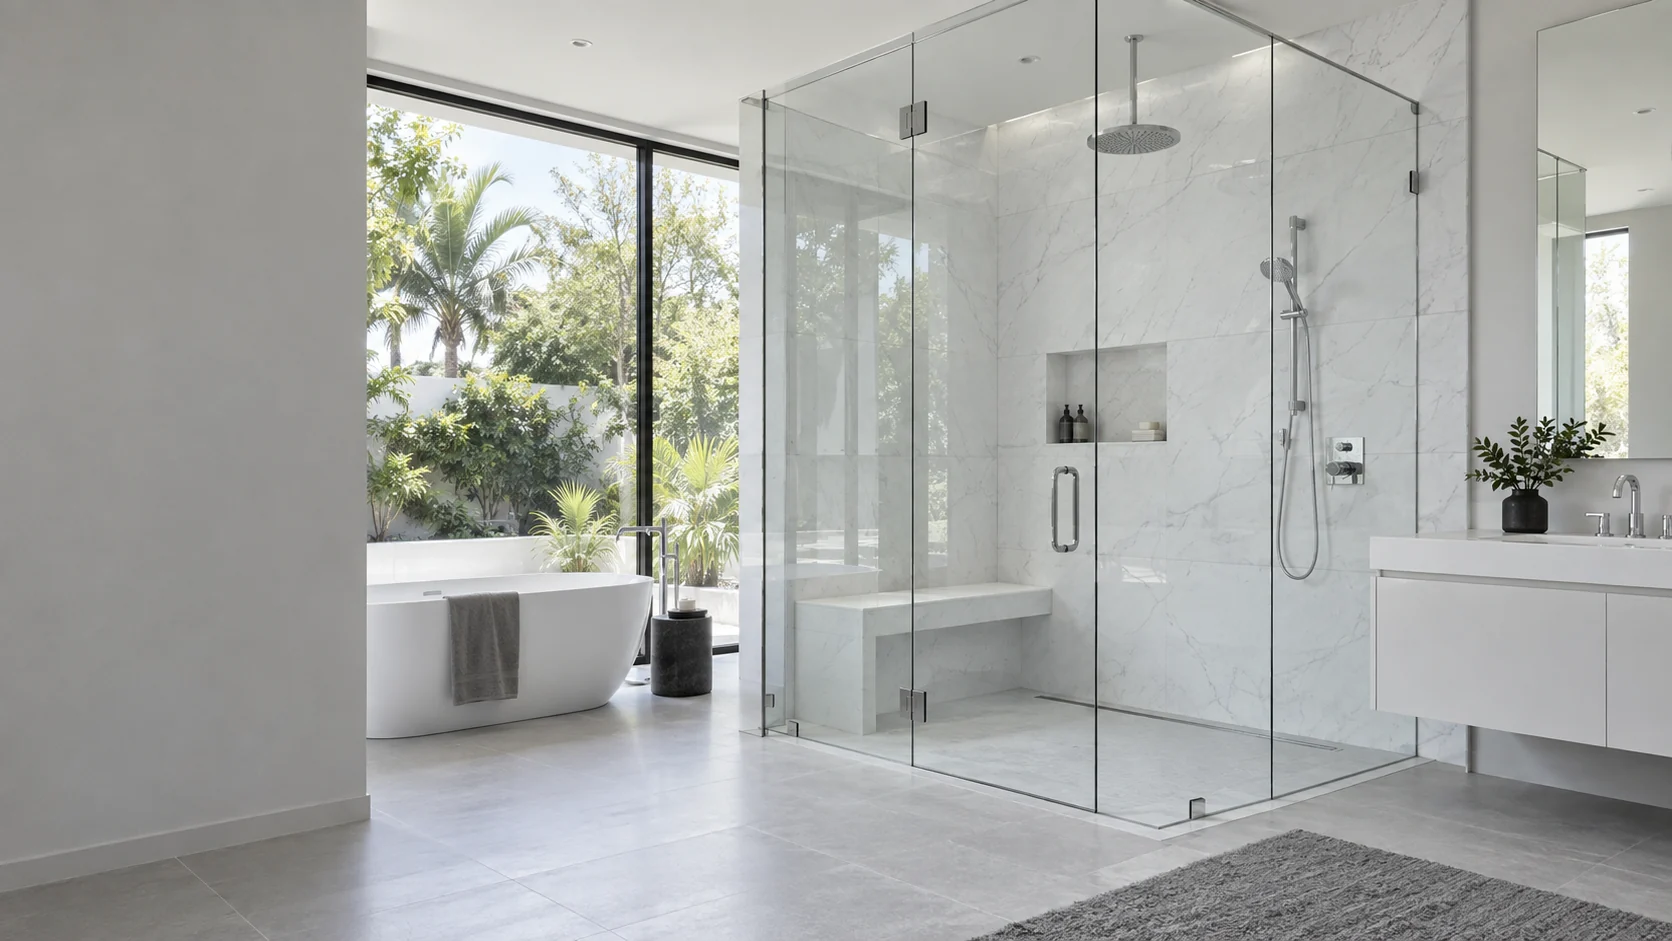
CUSTOM SHOWER ENCLOSURES
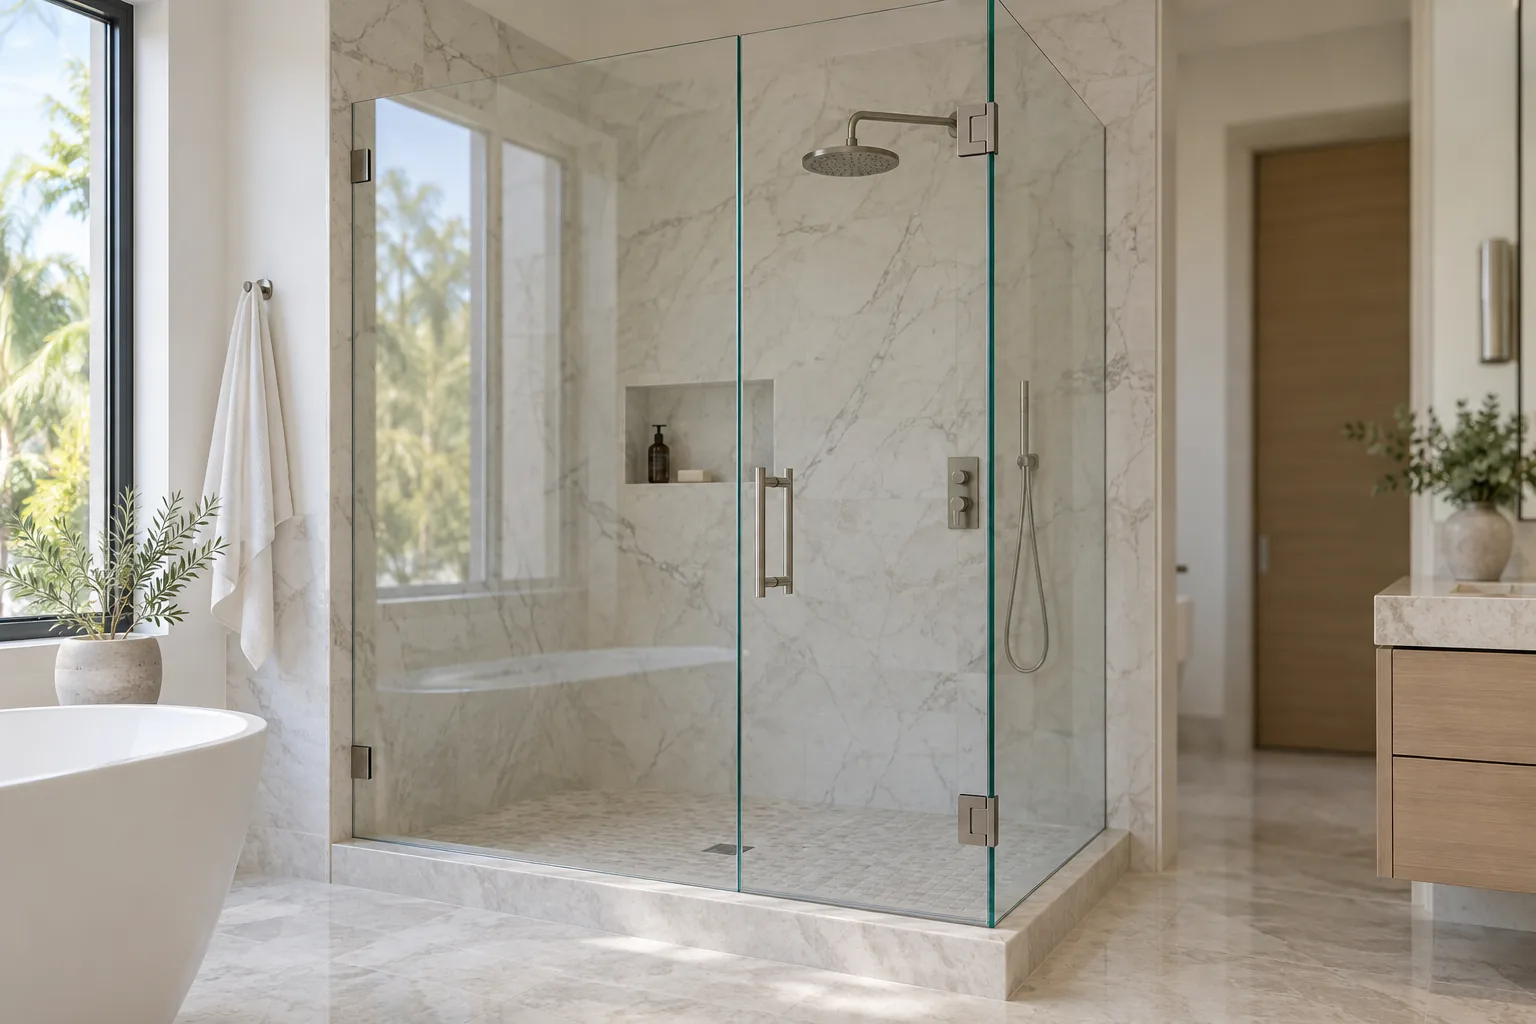
Shower doors and enclosures tailored to the opening, the room, and the way you use it.
Broward · Miami-Dade · Palm Beach
Swing direction, clearances, handles, and access all matter. We review the layout before confirming the door arrangement.
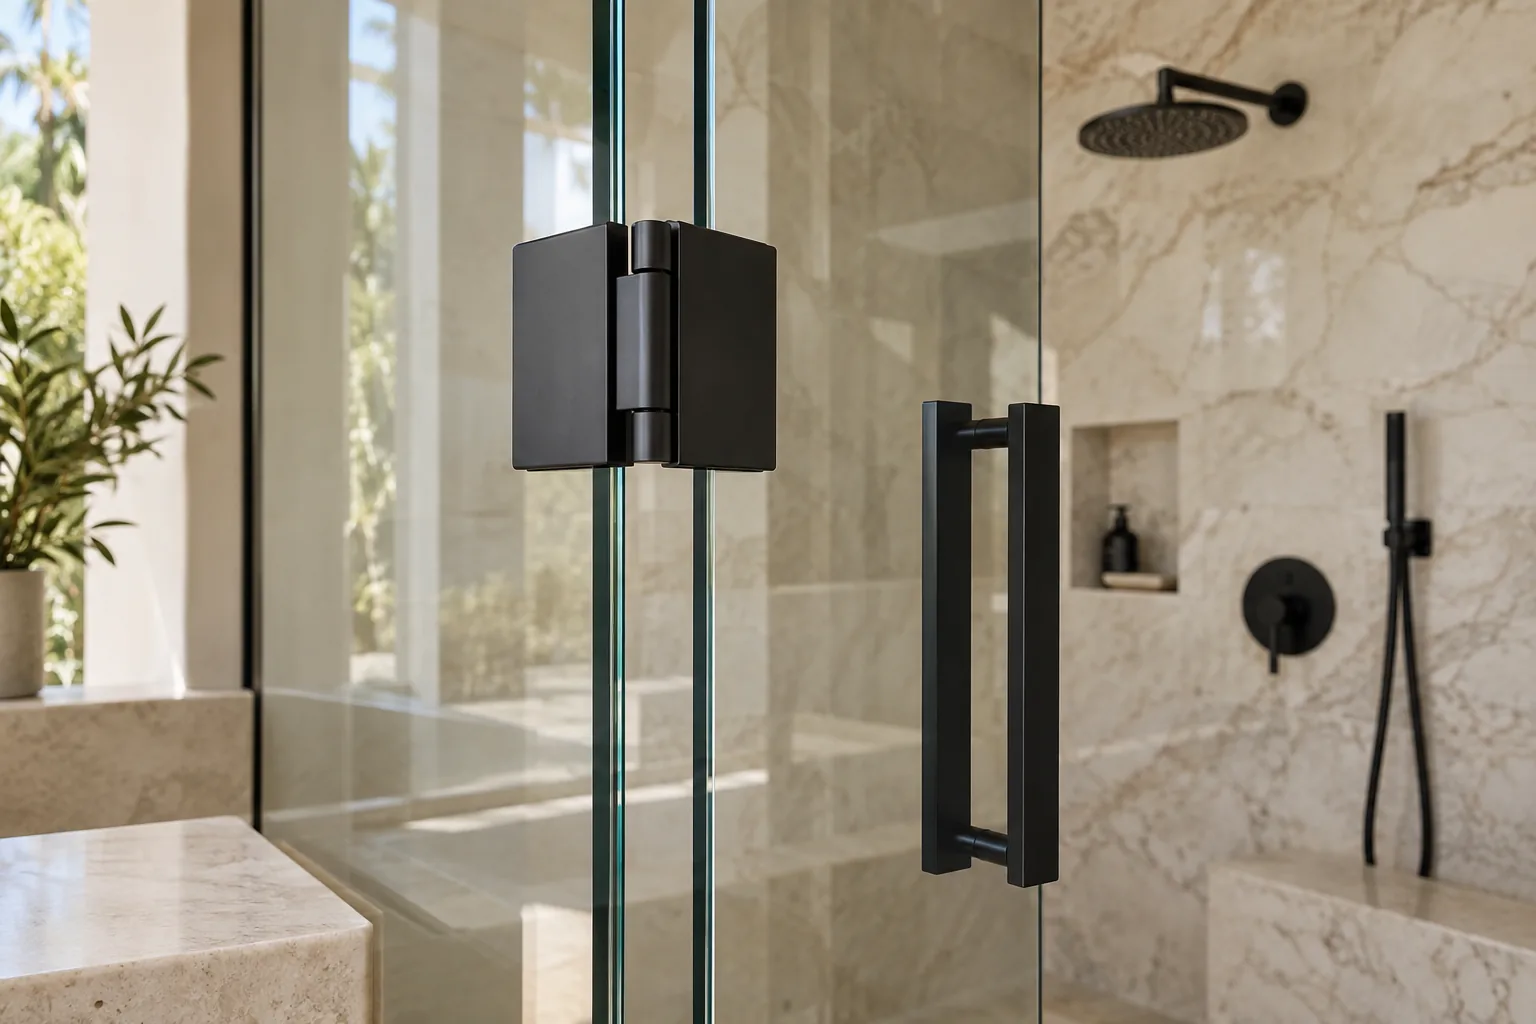
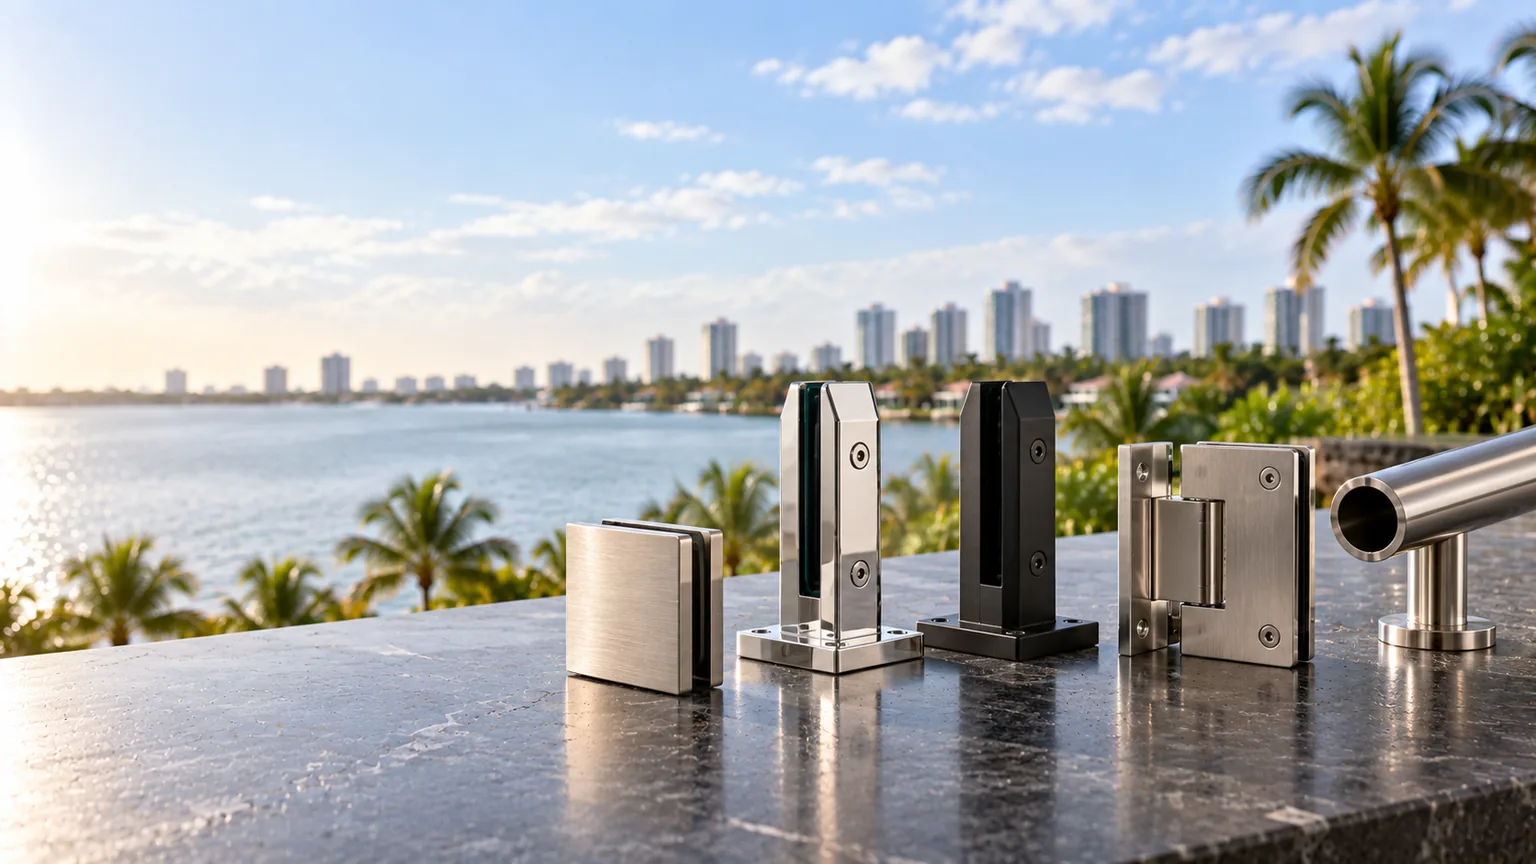
Bring your fixture selections into the conversation. Available hardware finishes can help connect the enclosure to the rest of the bathroom.
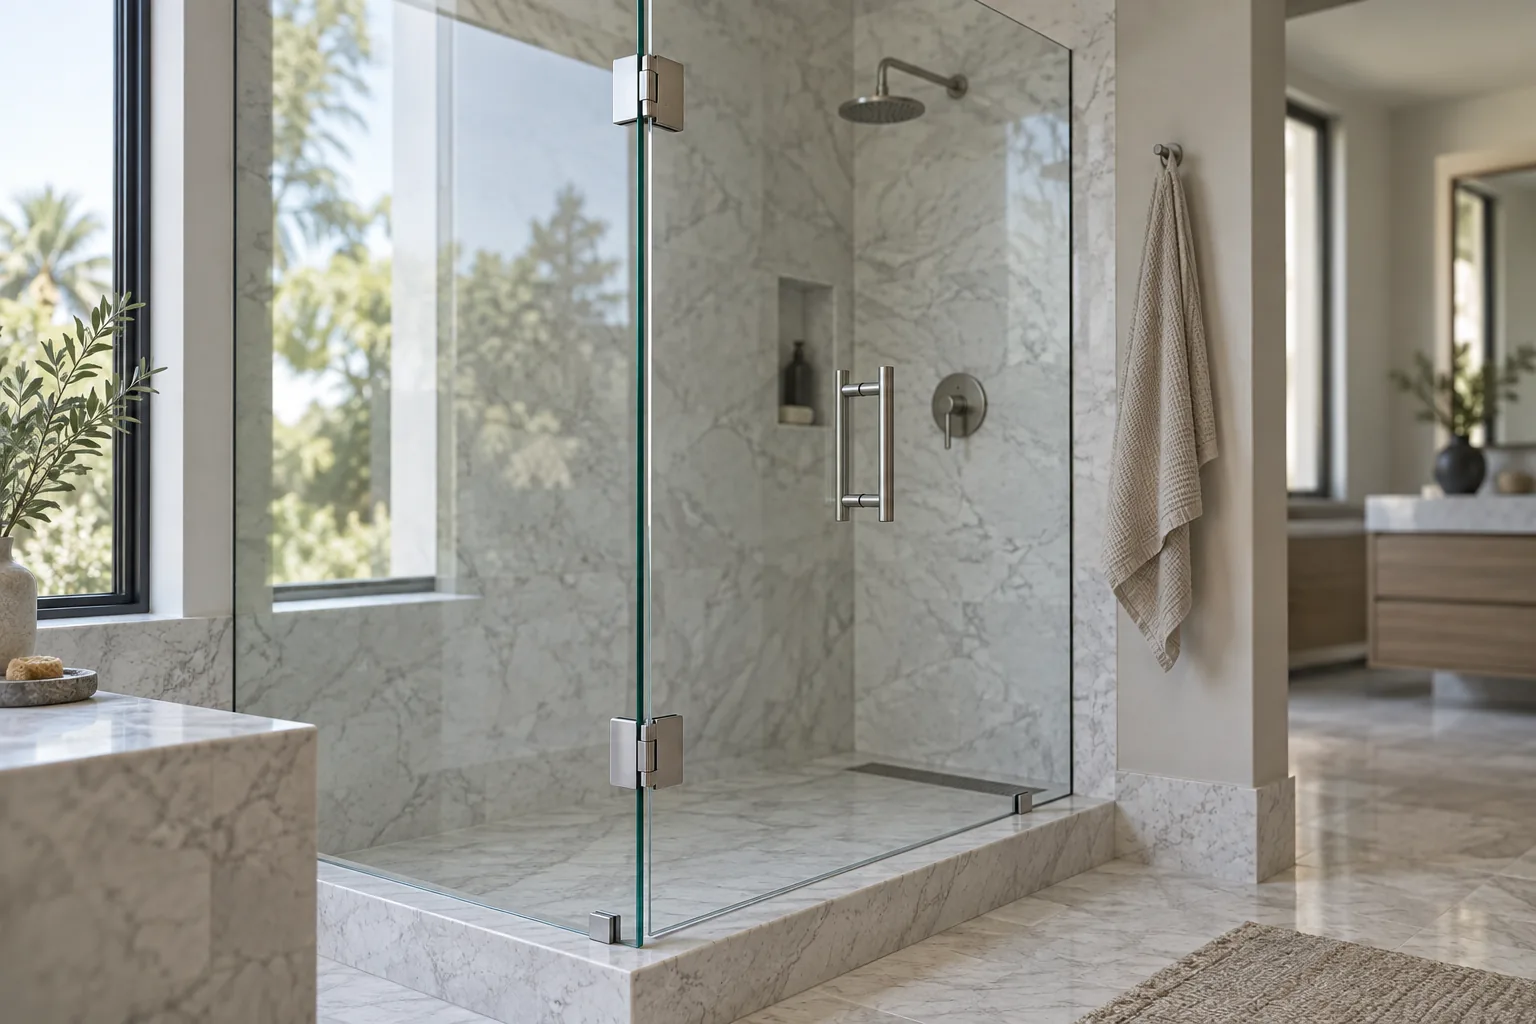
Finished surfaces determine the final dimensions. We coordinate measurement timing with the tile and bathroom work.
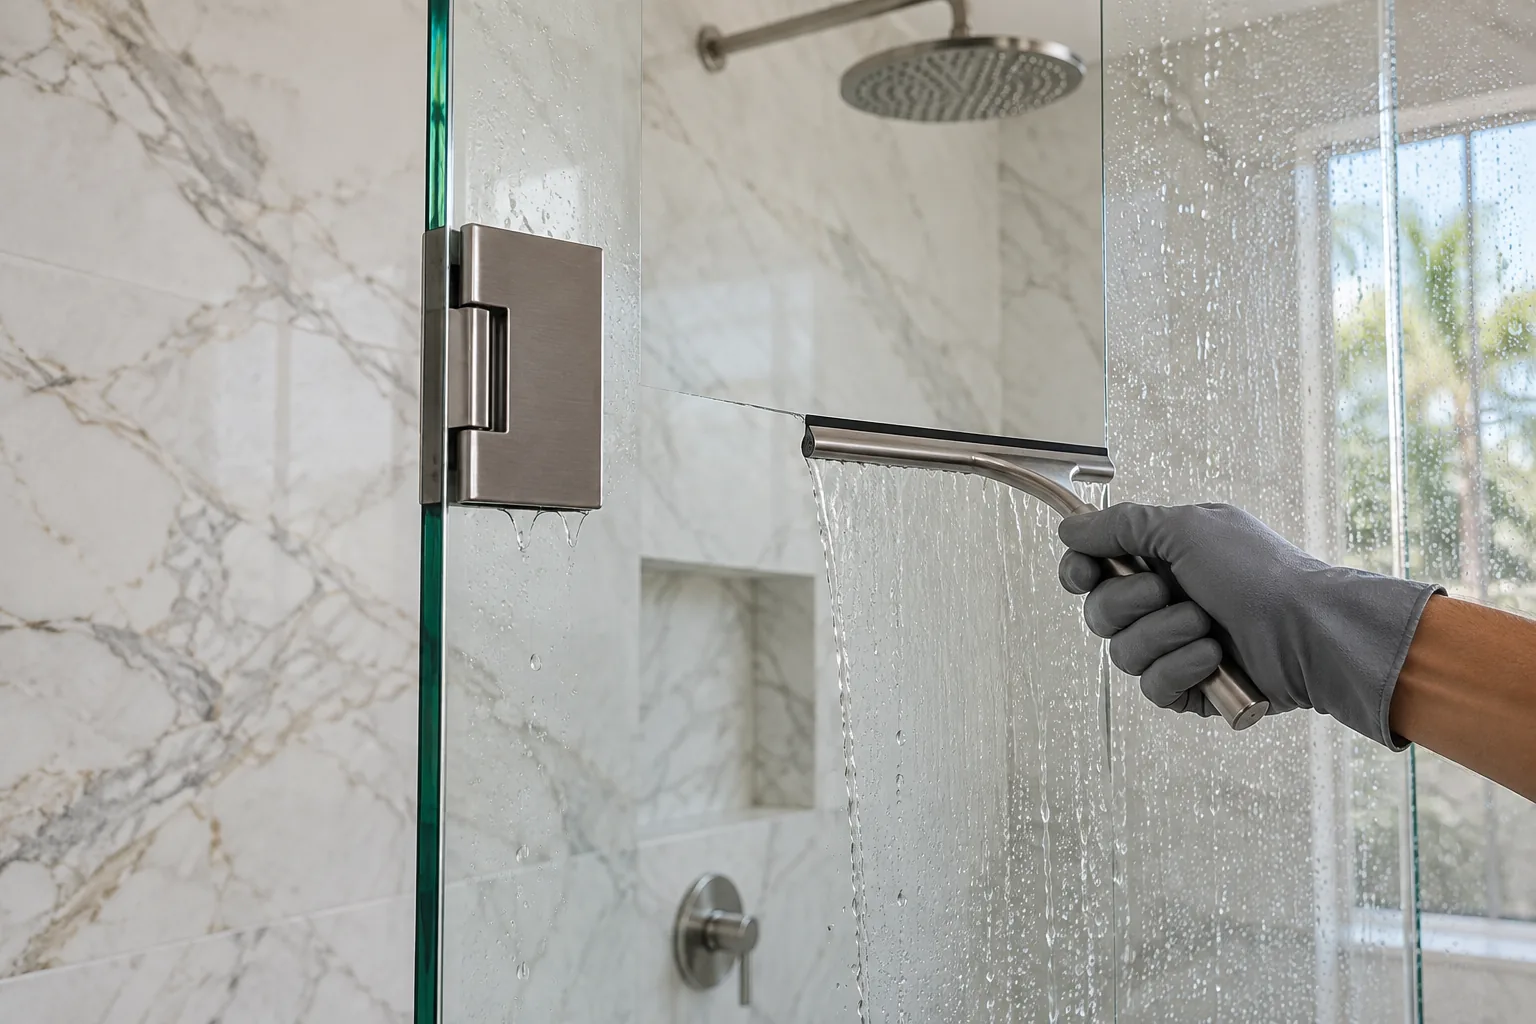
At handover, understand how to clean the glass and care for the selected hardware and any specified surface coating.
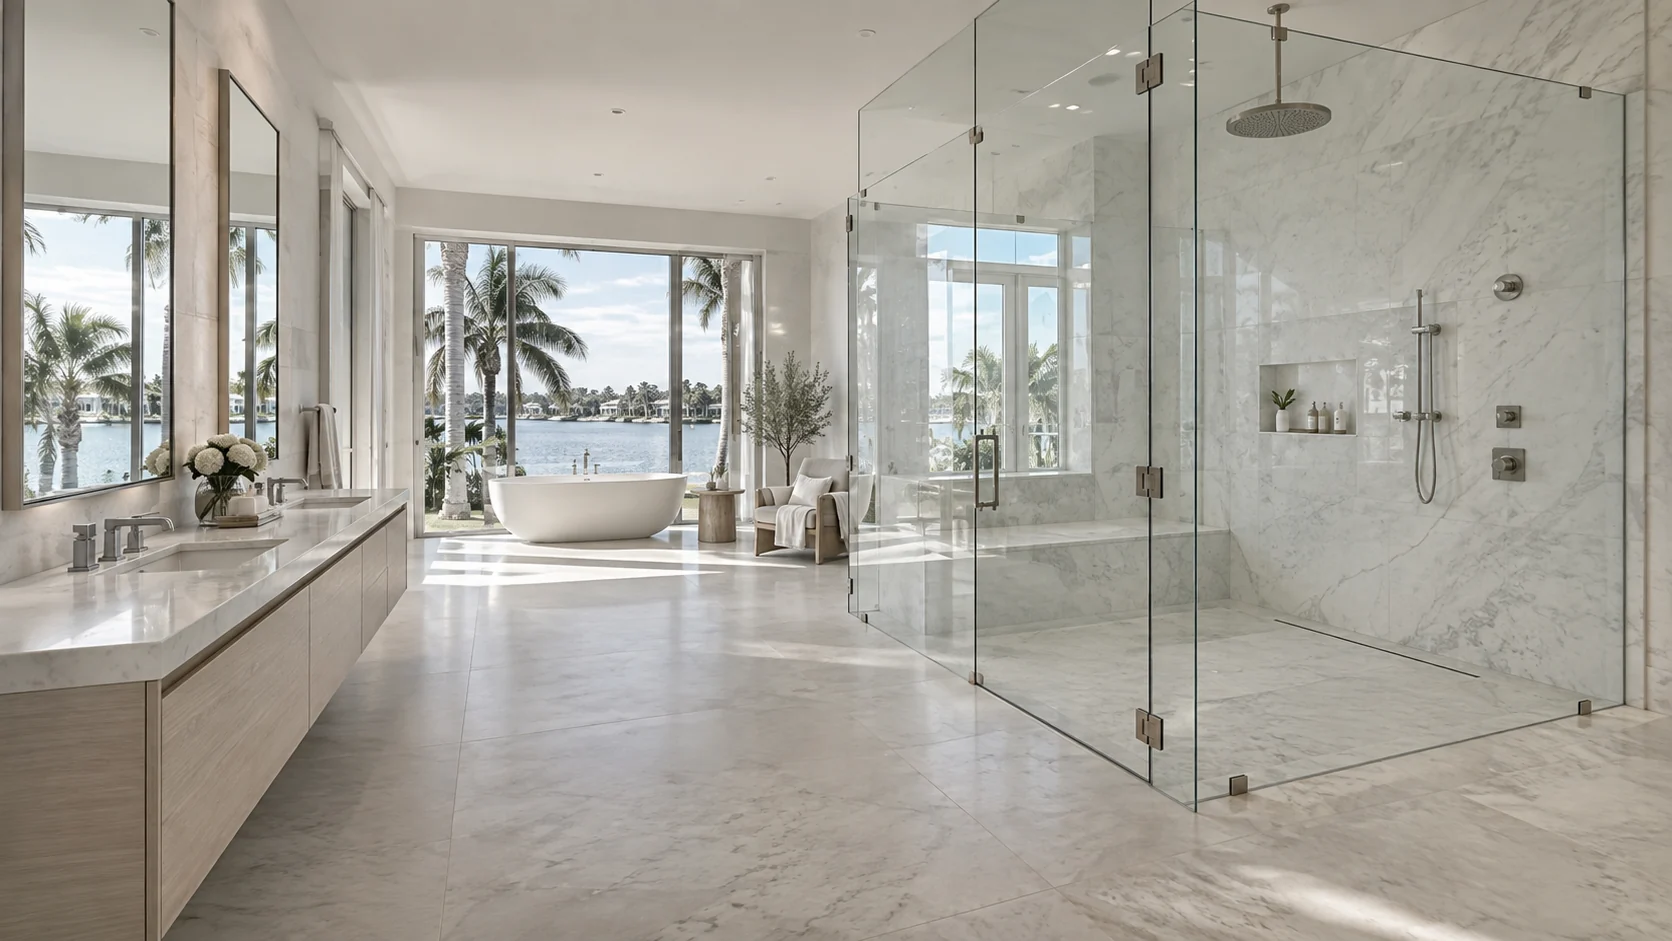
A single door, a door with a fixed panel, and a larger enclosure each have different hardware and clearance needs. Show the entire bathroom, including the shower curb, fixtures, and adjacent furniture. We will review the layout before suggesting an arrangement.
Discuss a shower enclosureBEFORE WE BEGIN
Final measurement is coordinated after the relevant finished surfaces are in place. Share the tile schedule so the measurement and fabrication sequence can be planned.
Door operation depends on the selected hardware and the surrounding layout. Toilets, vanities, towel rails, and access clearances need to be reviewed together.
KEEP EXPLORING
YOUR NEXT STEP
Send photographs of the whole bathroom: the opening, the curb, the tile, the fittings and the furniture around it. We will review the layout and the clearances before suggesting an arrangement.
(754) 704-2777