
01
Define your priorities
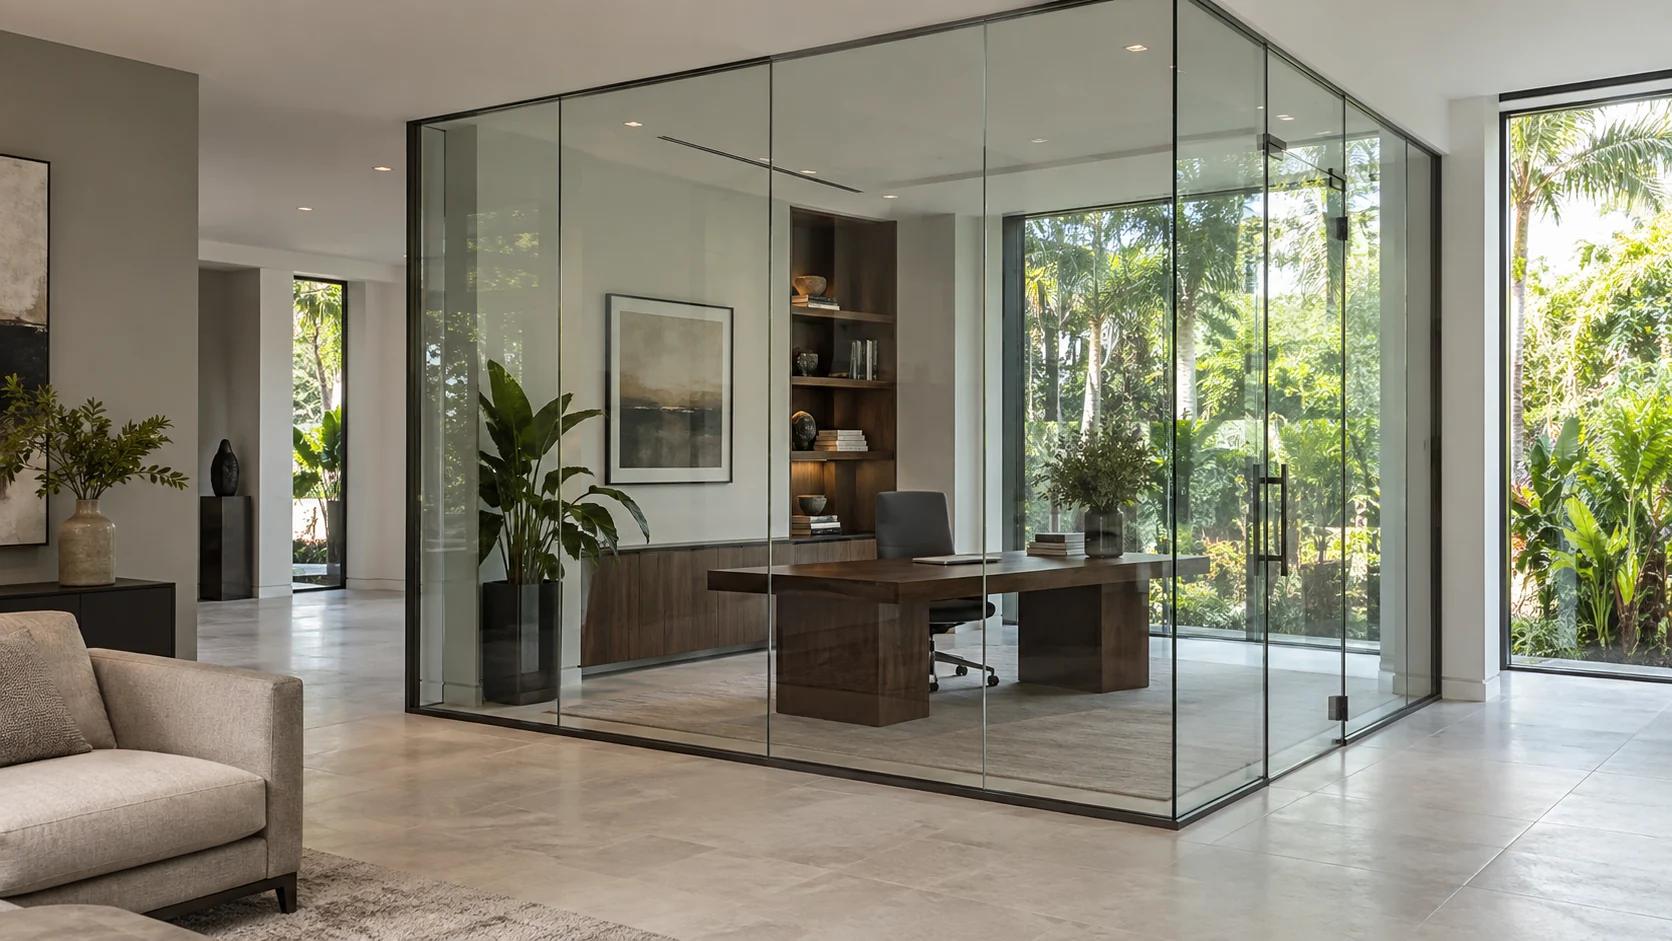
Decide what the partition should do: create a visual boundary, provide privacy, or enclose a room. Those goals help shape the specification.
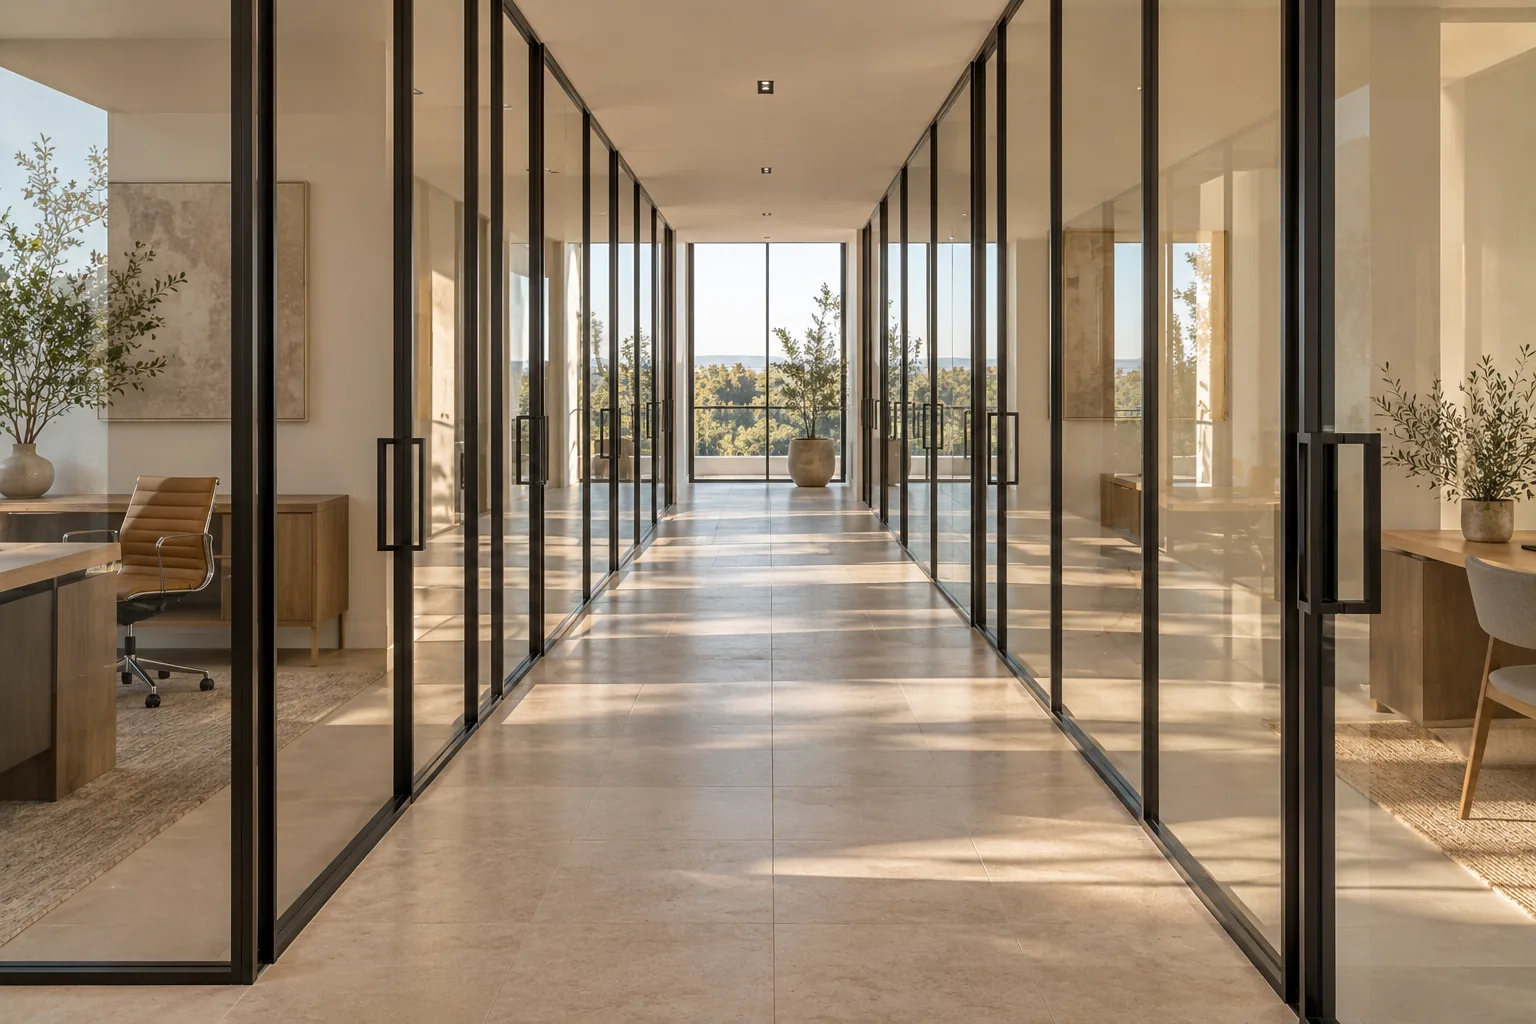
INTERIOR GLASS PARTITIONS
Custom glass partitions for homes and workspaces where light, privacy, and proportion matter.
Broward · Miami-Dade · Palm Beach
Decide what the partition should do: create a visual boundary, provide privacy, or enclose a room. Those goals help shape the specification.
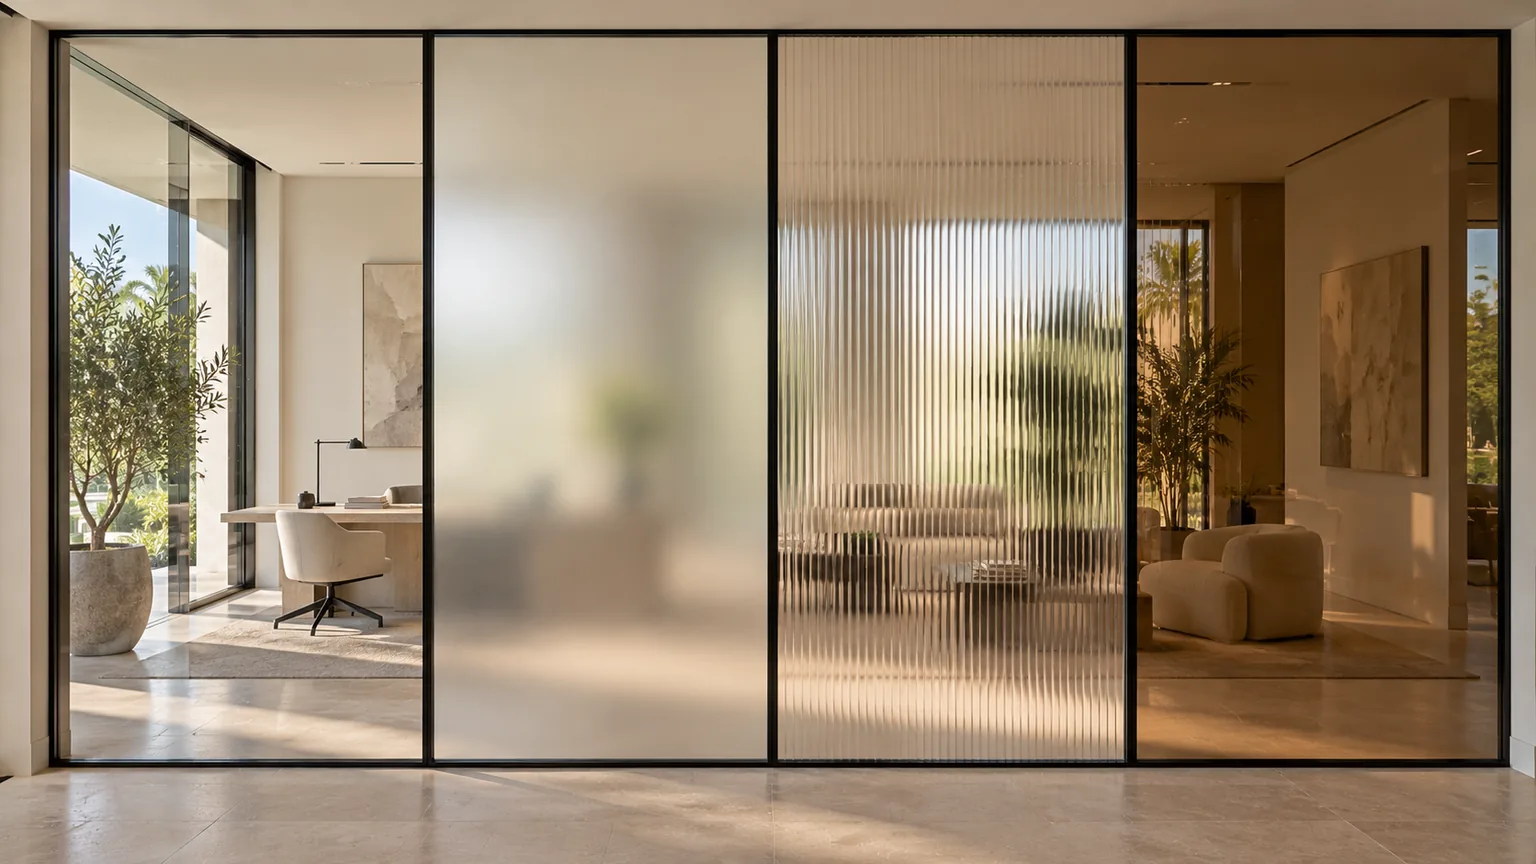
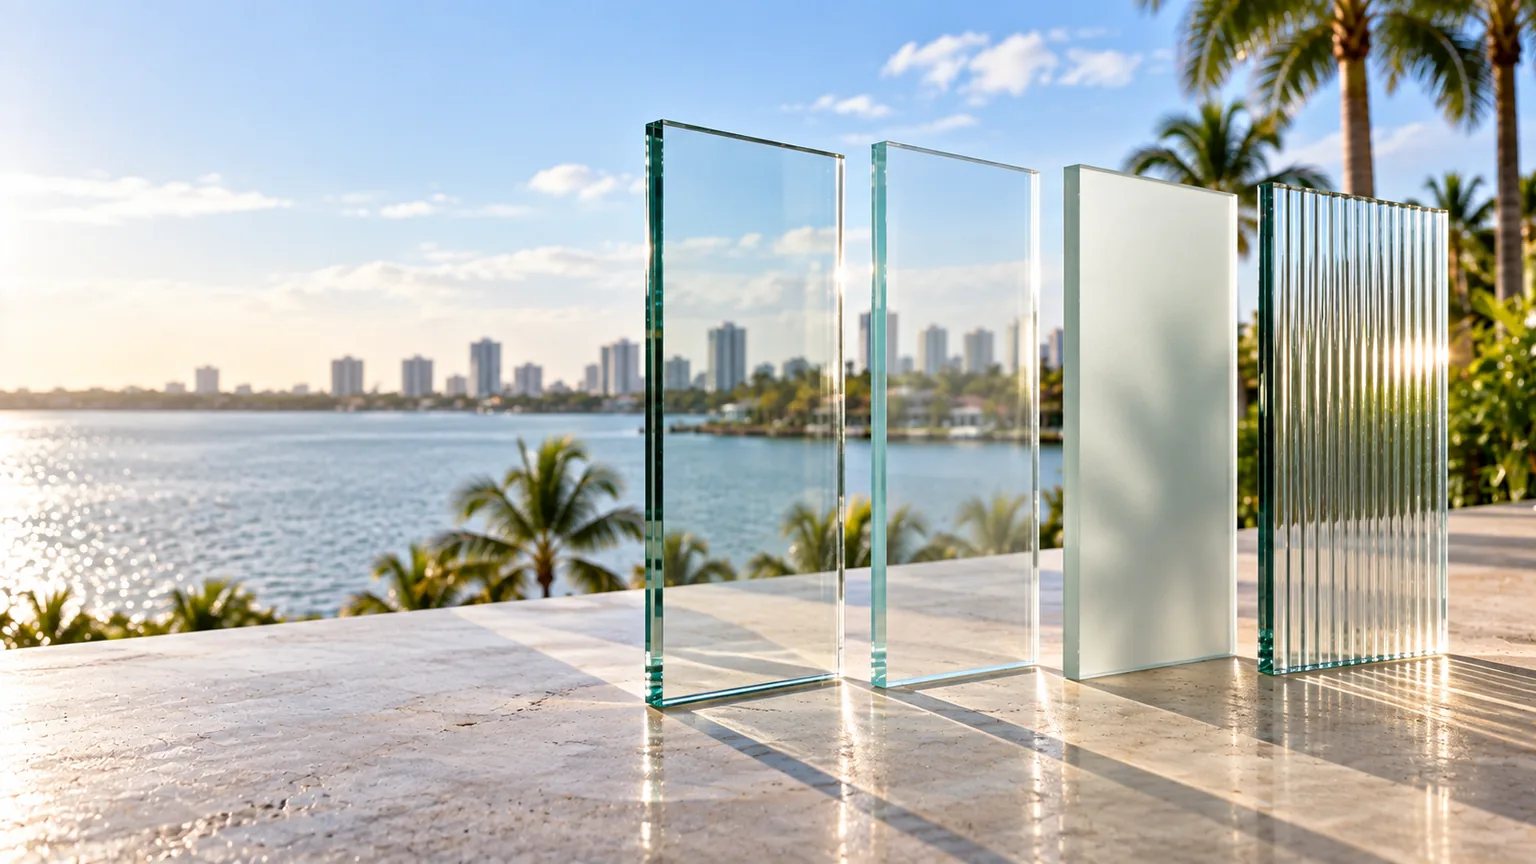
Clear, frosted, tinted, or reeded glass can give the room a different character. Availability and suitability are reviewed for your design.
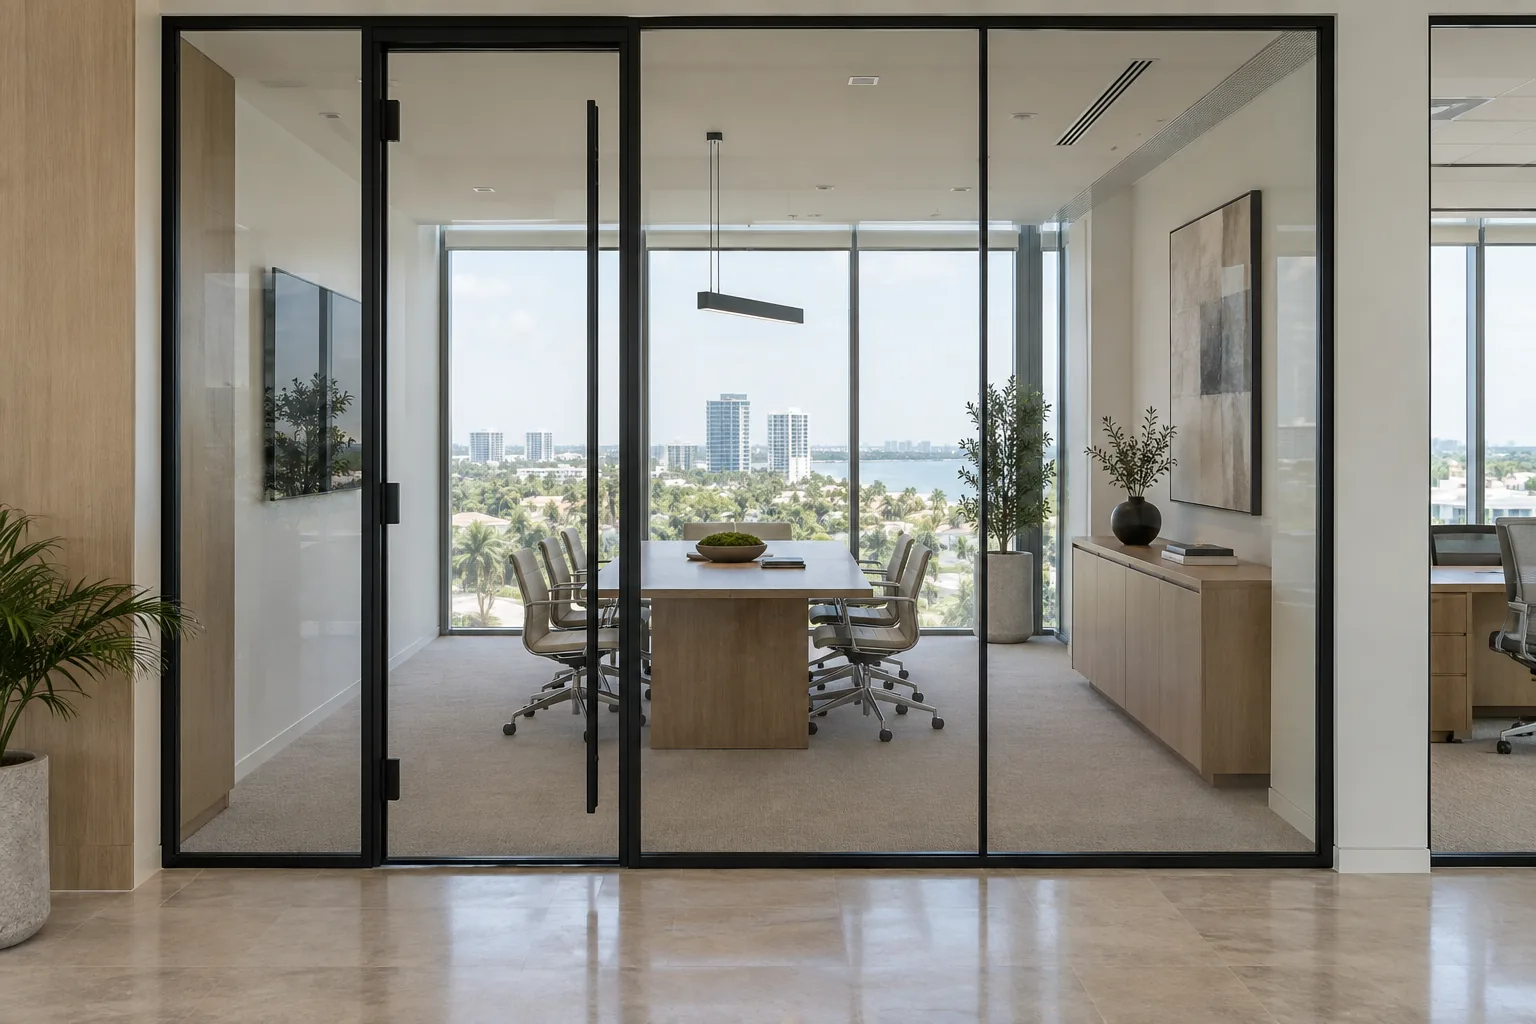
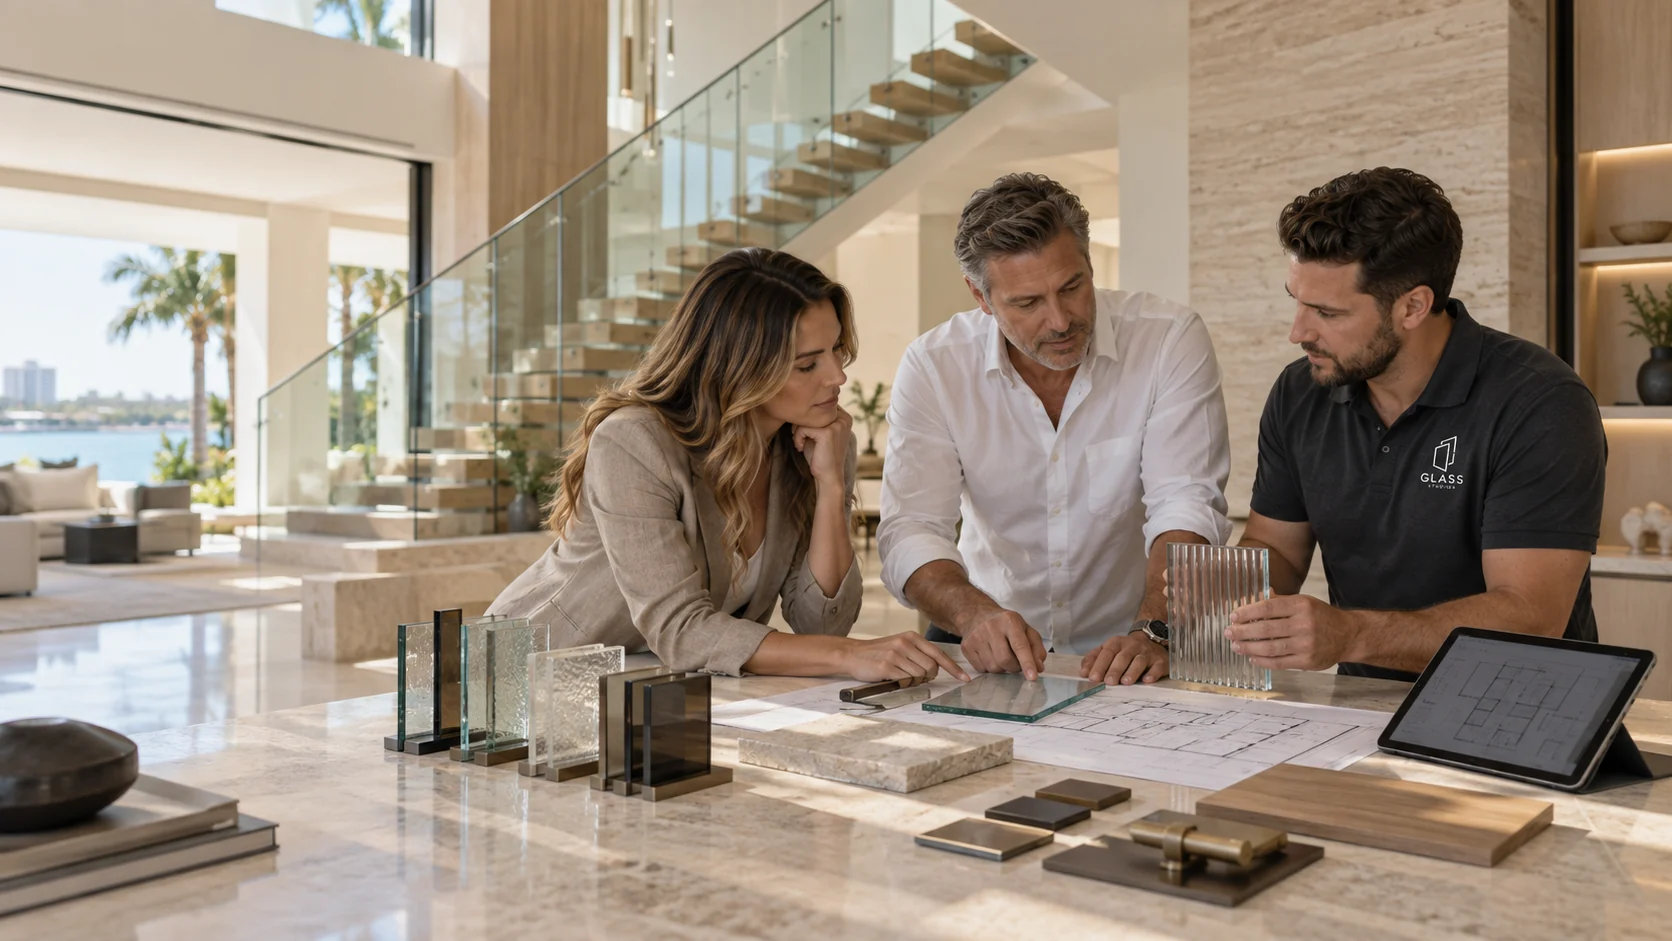
The floor, ceiling, walls, and door hardware are part of the detail. We review these connections alongside the glass.
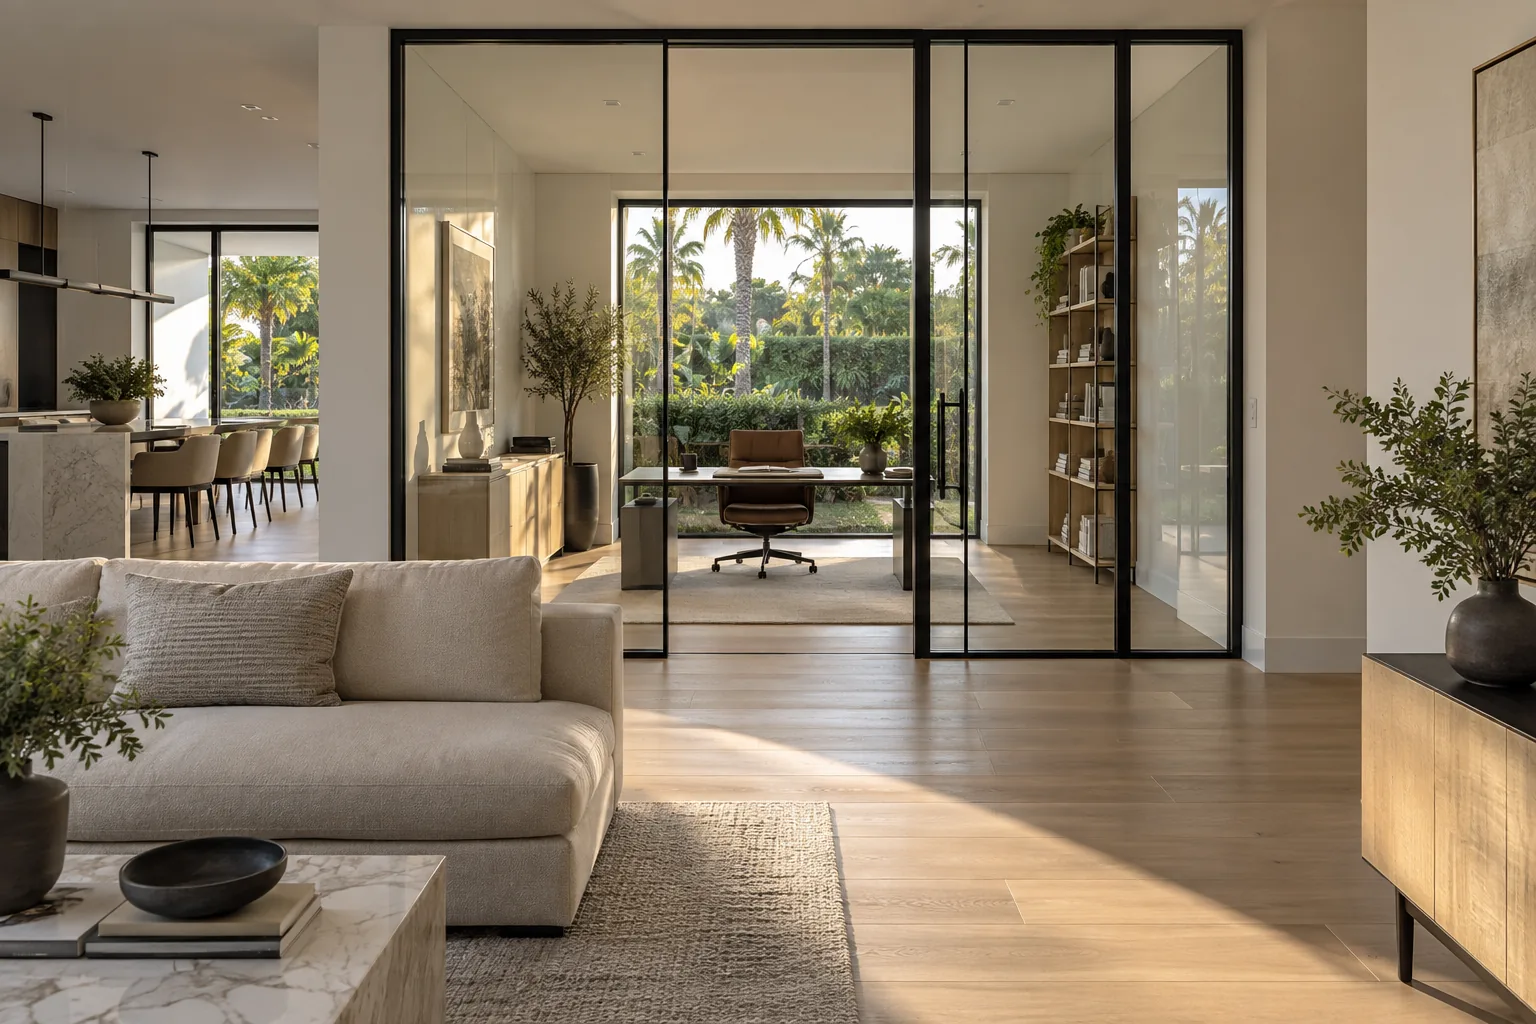
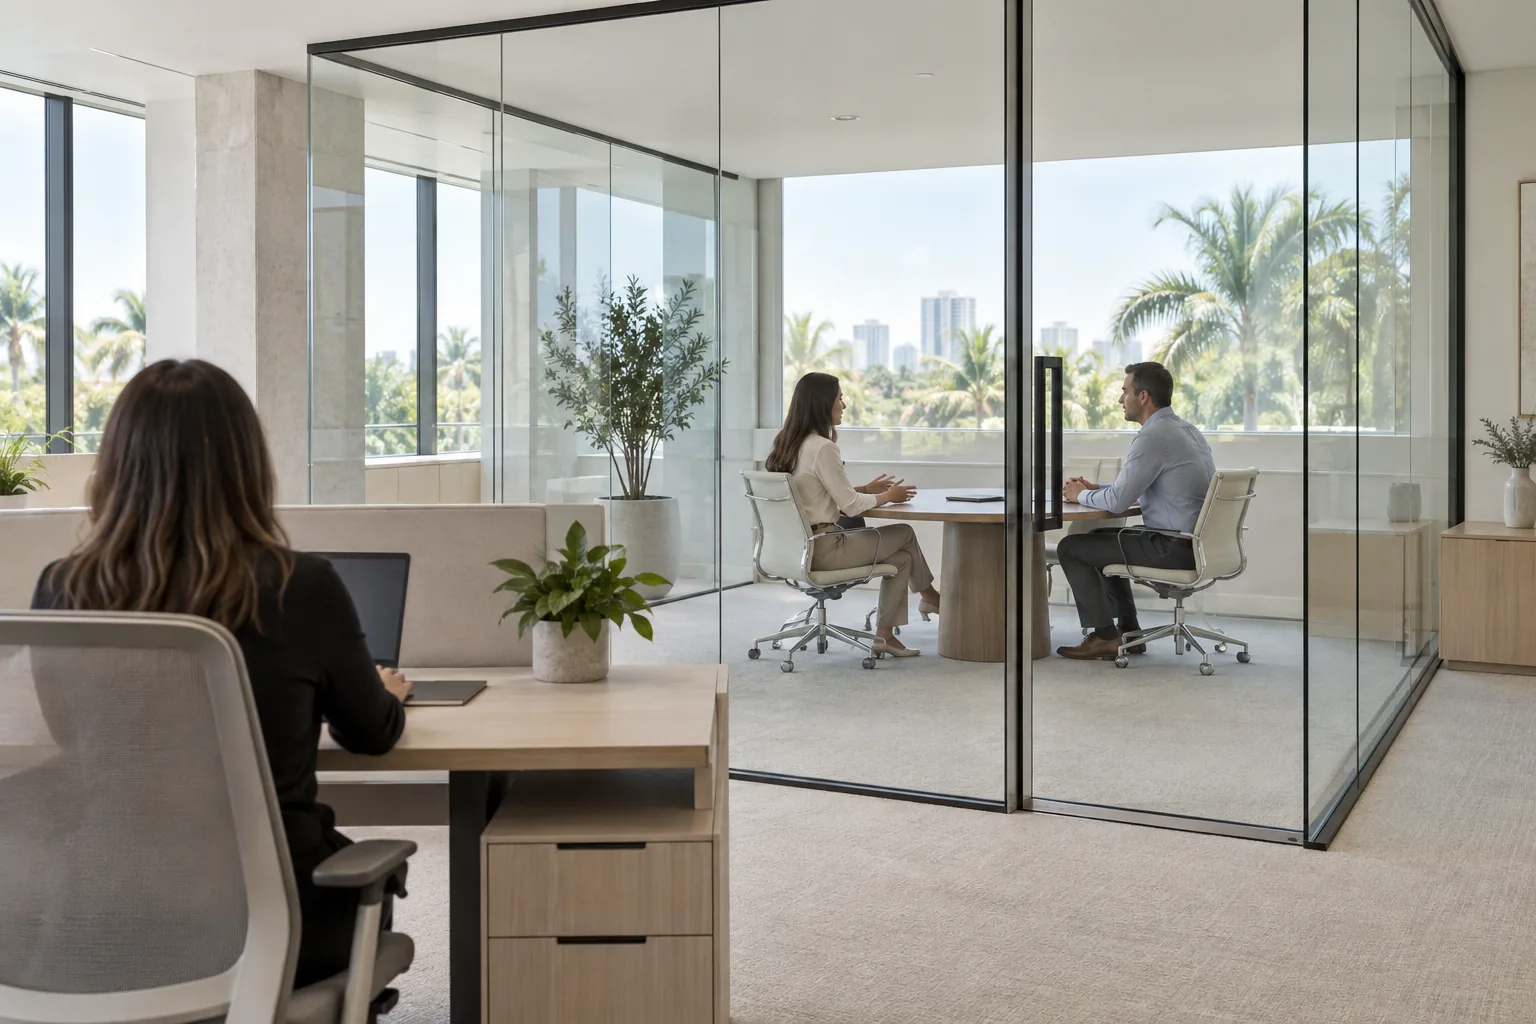
A clear panel can create visual separation without providing the acoustic or privacy performance of a complete enclosed system. Share how the room will be used so doors, gaps, seals, and the surrounding construction can be considered together.
Prepare your project briefKEEP EXPLORING
YOUR NEXT STEP
Tell us how the floor is used — where the doors go, what privacy and quiet each area needs, and how the glass has to meet the floor, the ceiling and the walls. Performance and appearance are decided separately.
(754) 704-2777