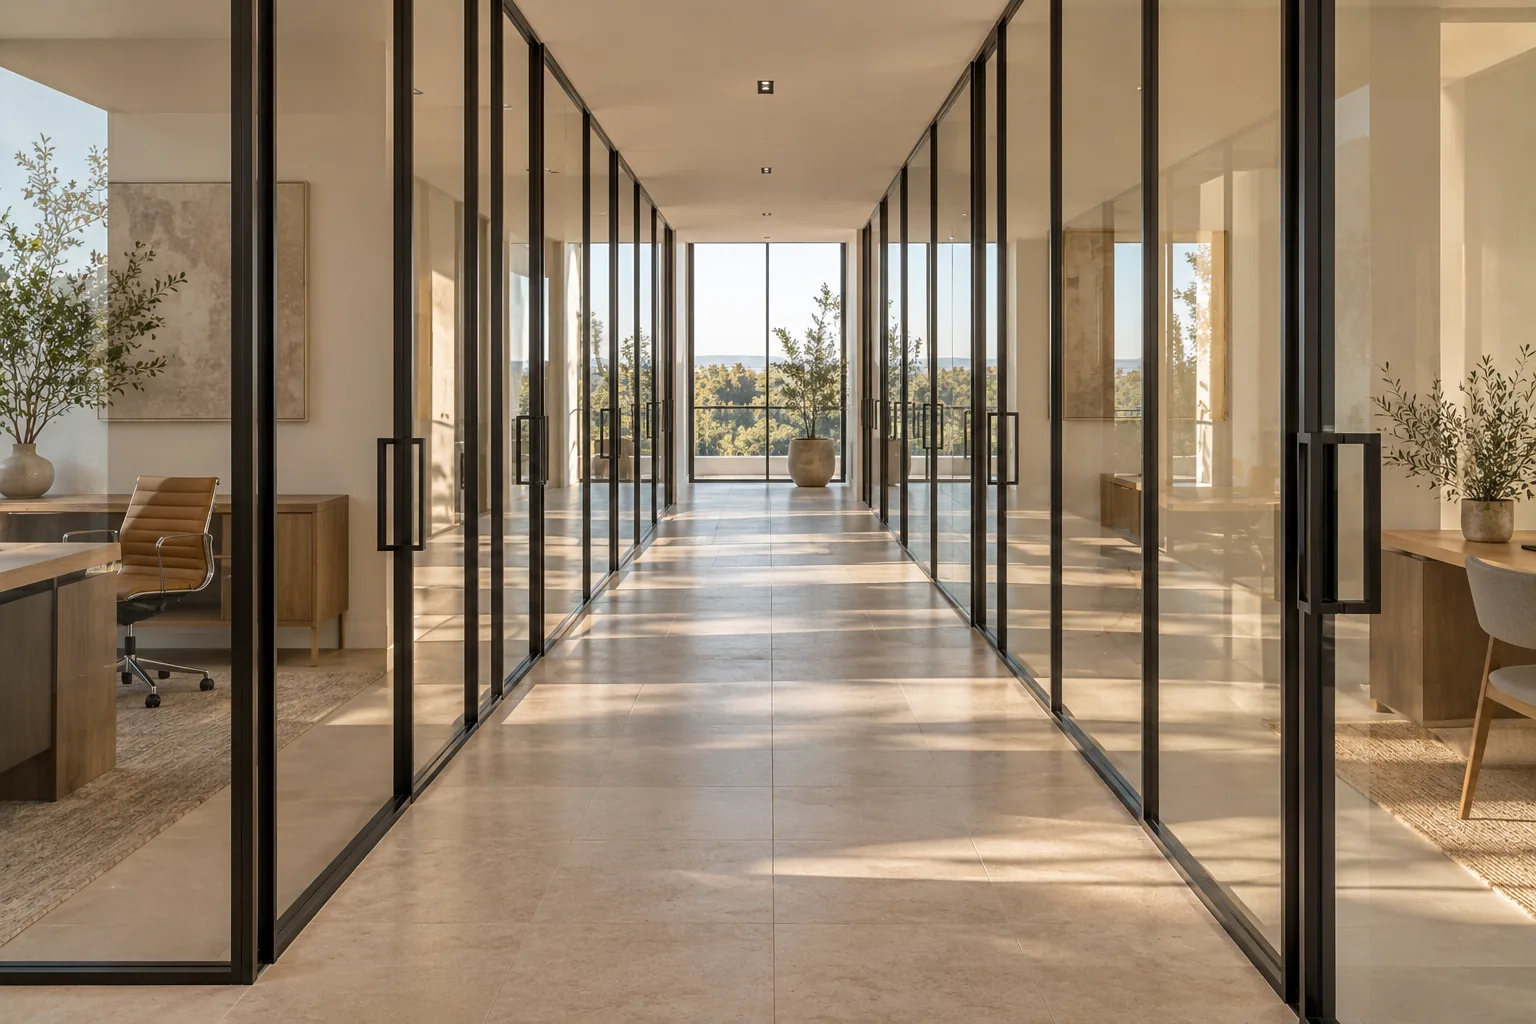
Glass is not one material with one look. The curve, the joint, the edge, the channel it sits in and the light that runs through it are all specified separately — and each one changes the room. Here is the range worth knowing before the design is locked.
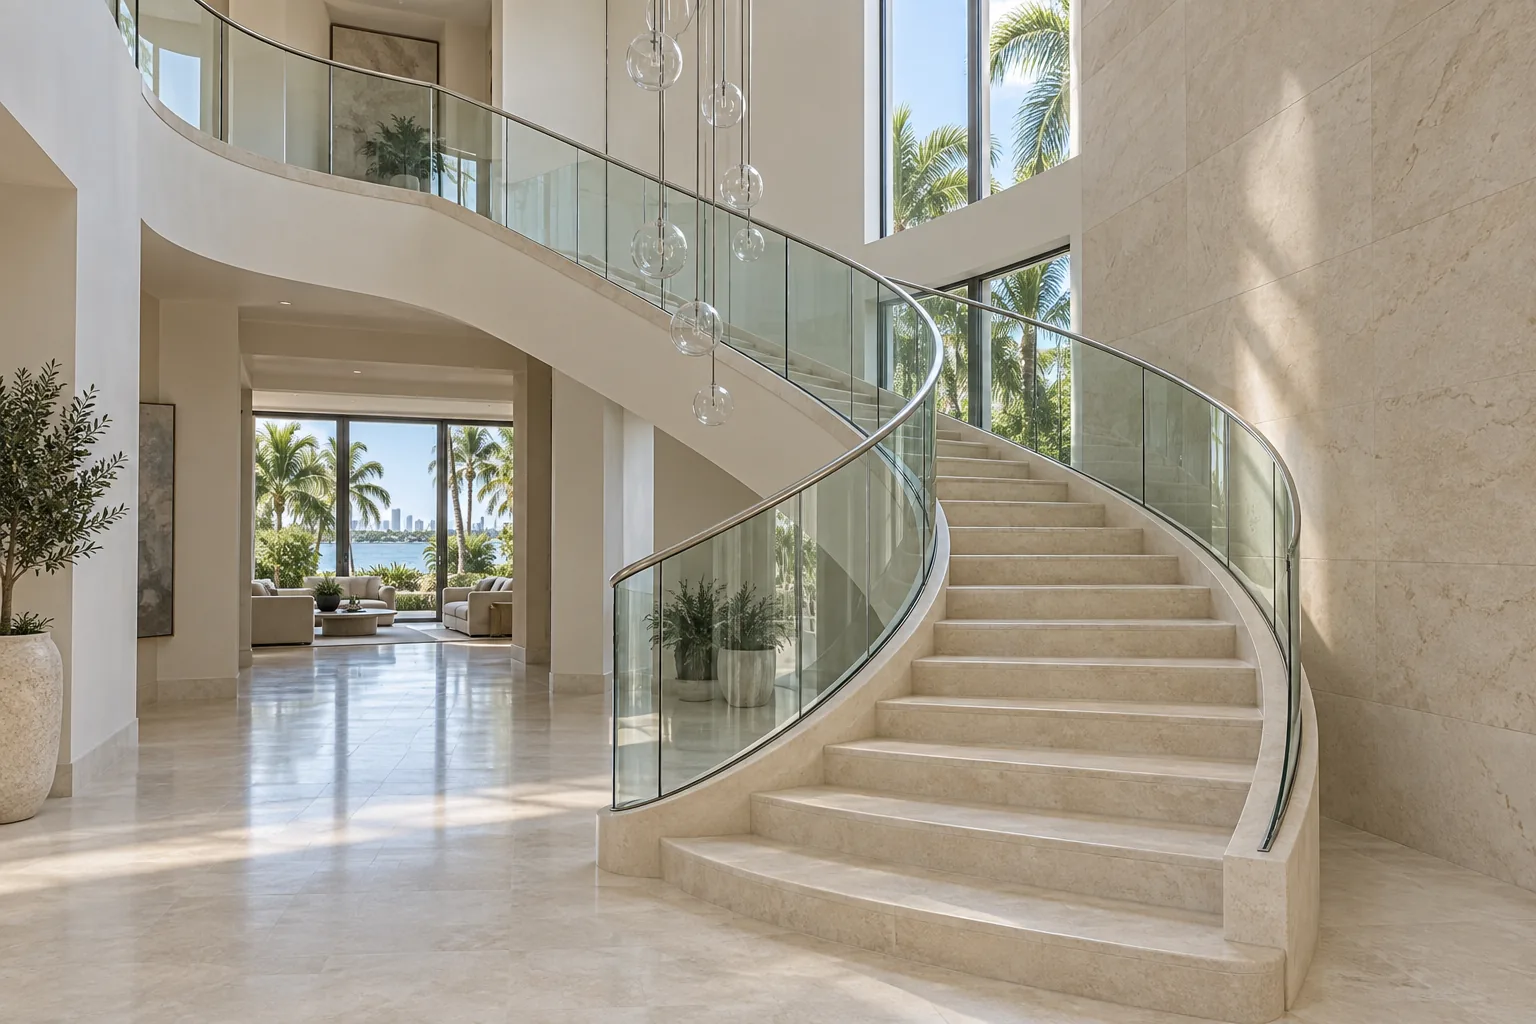
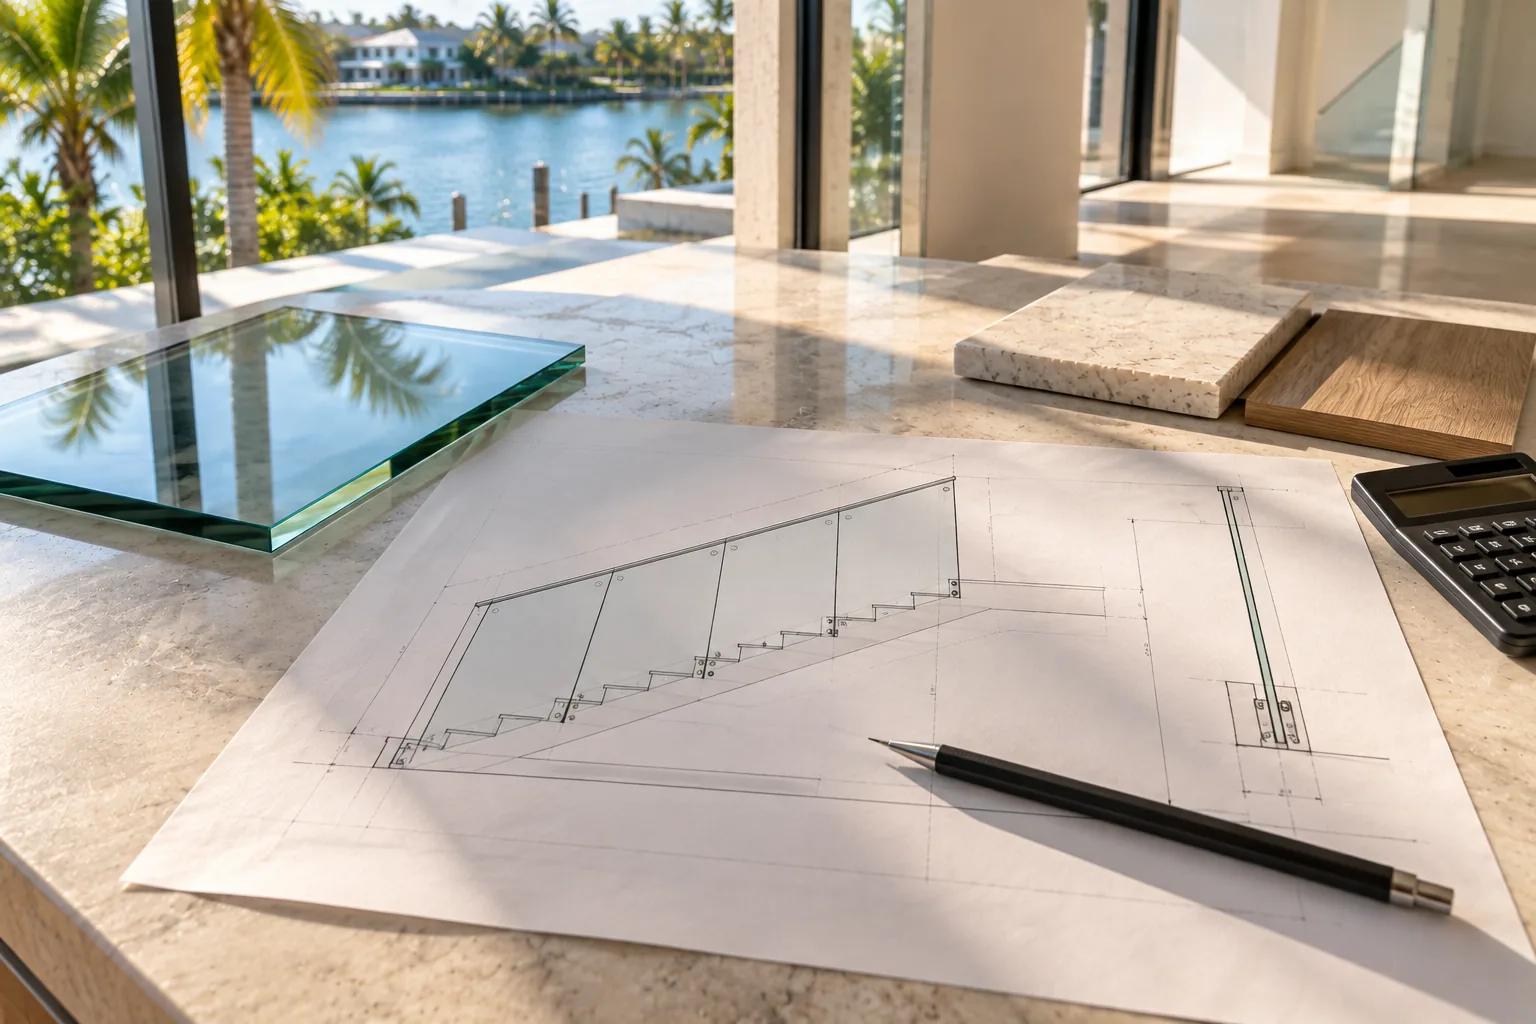
A railing that follows a curved stair, a bowed shower, a rounded partition. Bent glass is formed to a template, so the radius, the height and the edge are fixed before fabrication rather than adjusted on site. Bring the curve into the conversation while it is still a drawing.
02
Corners without a post
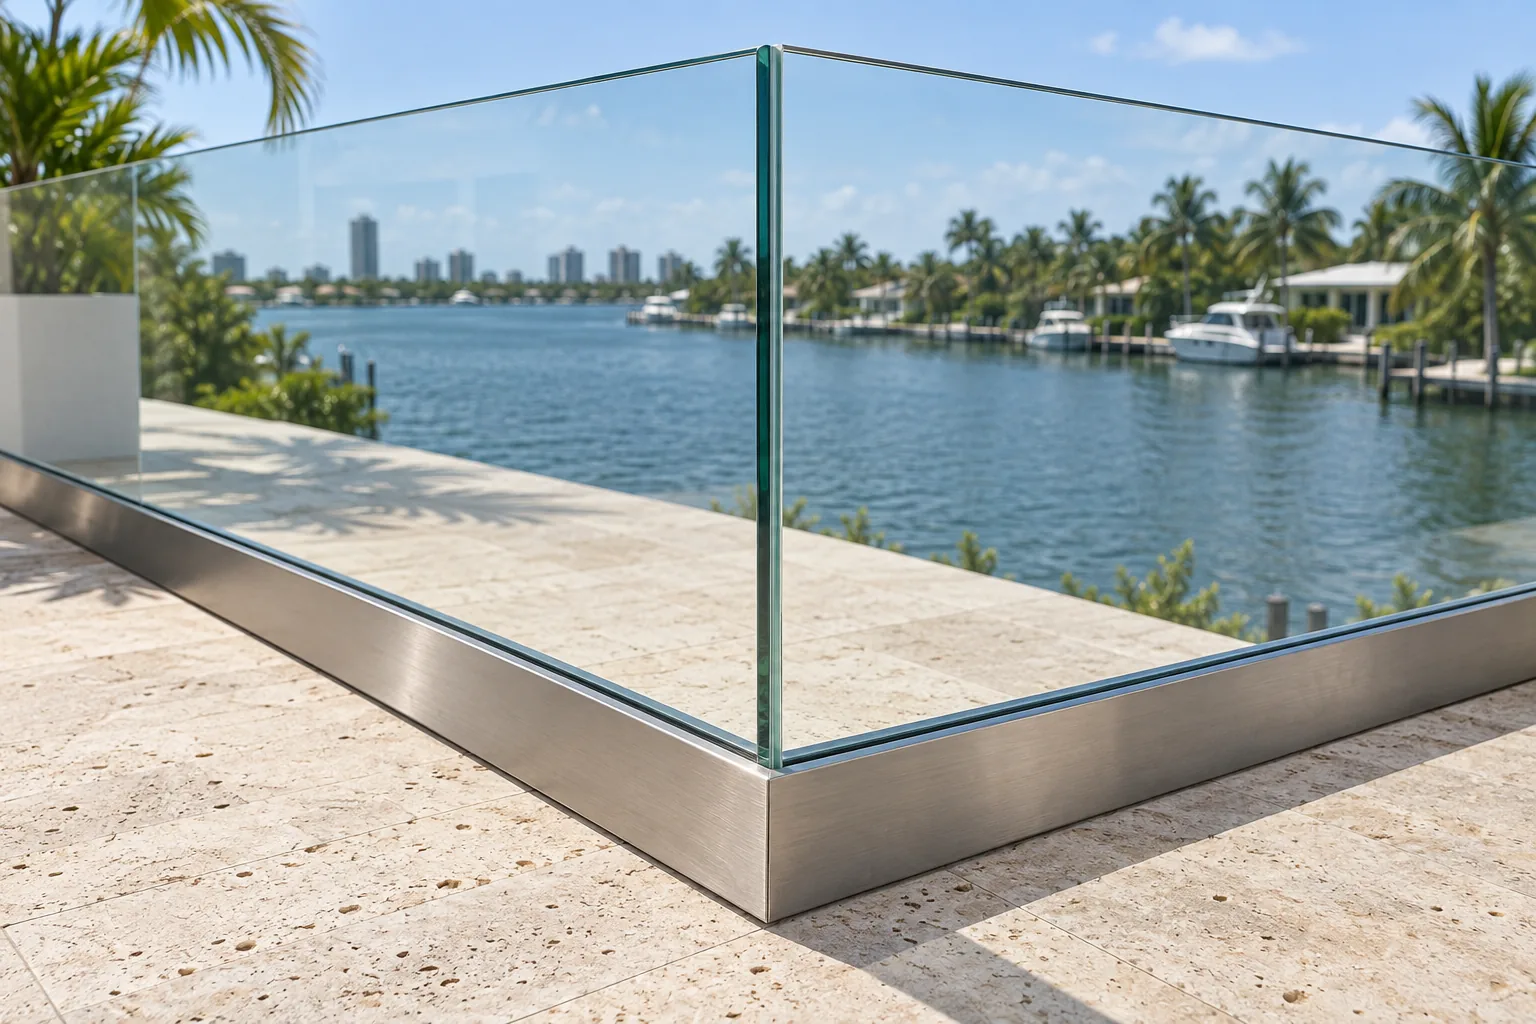
Two panels can meet at a corner glass-to-glass, with a sealed joint instead of an upright between them. The edge reads as a single continuous line and the view through the corner stays open. Whether a given corner can be built this way depends on the assembly and is reviewed per project.
03
How the glass is held
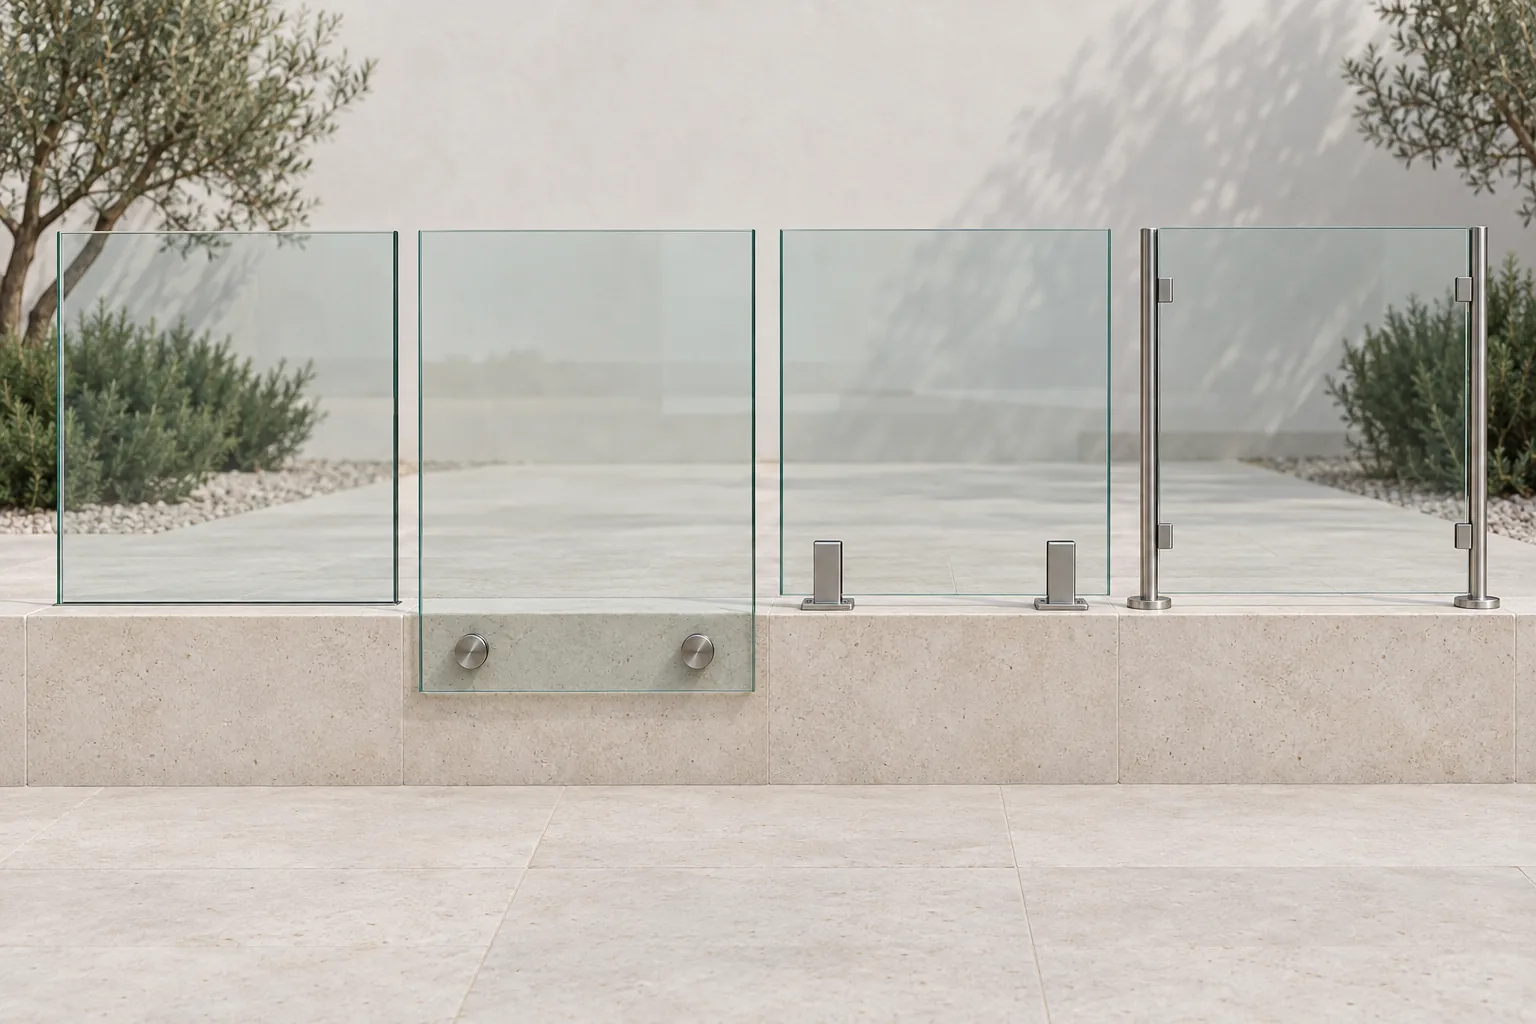
A channel recessed into the floor shows nothing above the finish. Standoffs hold the panel off the structure and leave a shadow gap. Spigots read as a row of small uprights. Posts give the strongest rhythm. The same railing in four systems is four different details.
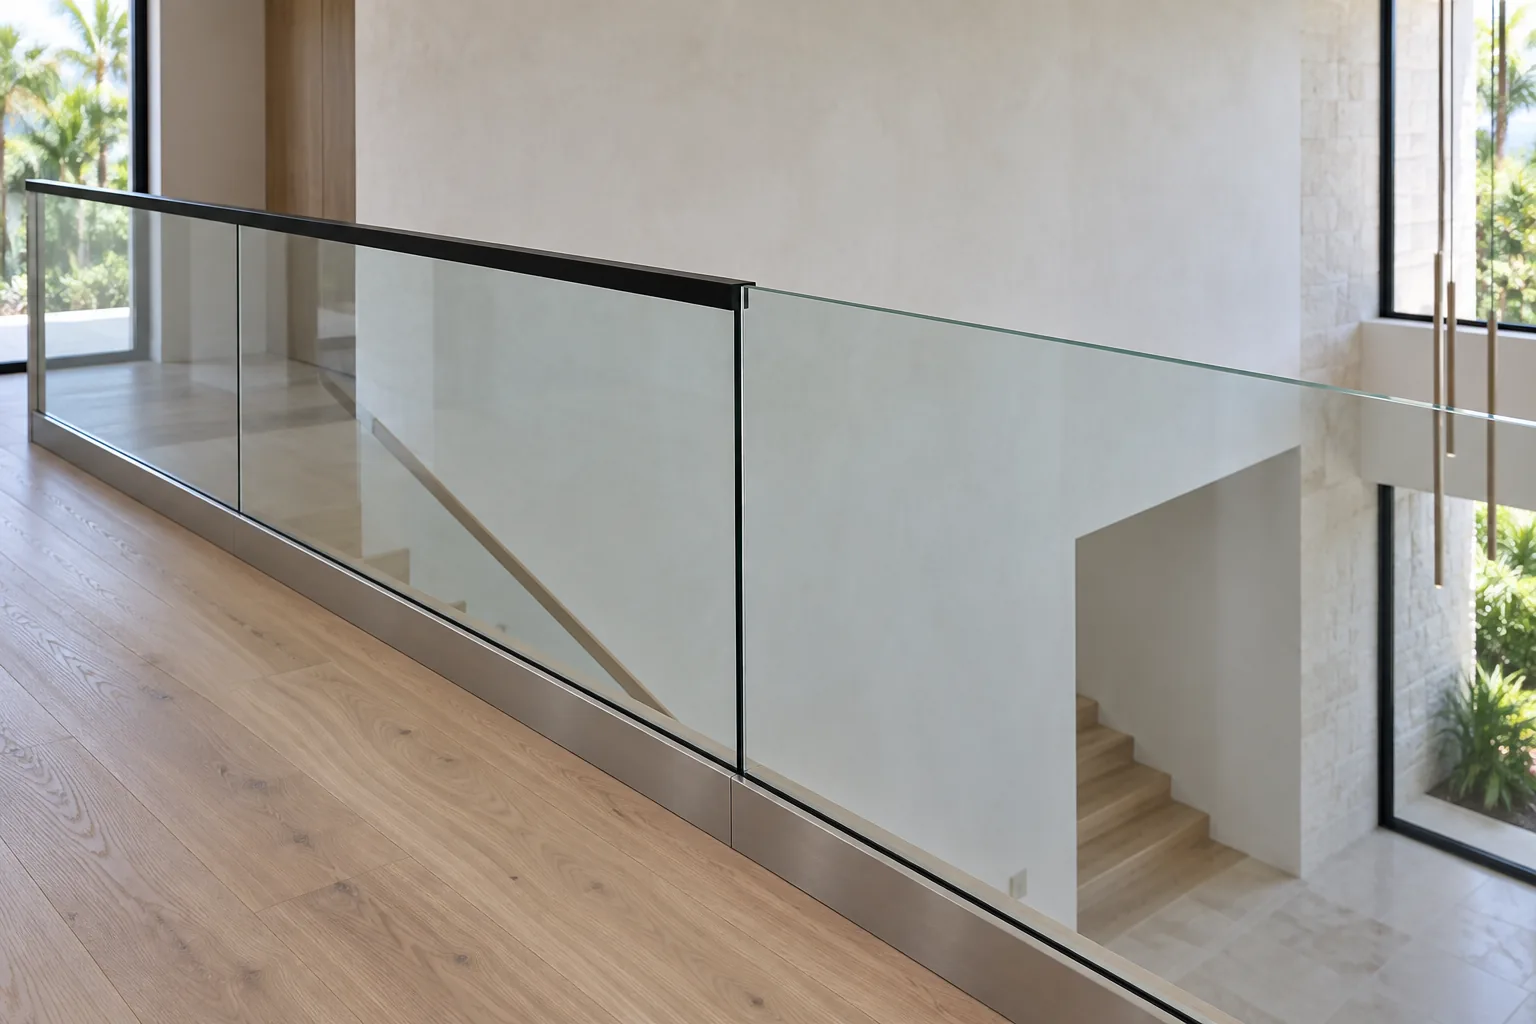
A slim rail gives the edge definition and a place for the hand. A bare polished edge is the quieter line. This is a visual decision with an engineering constraint attached, so it is settled together with the system rather than after it.
05
Clear, or genuinely clear
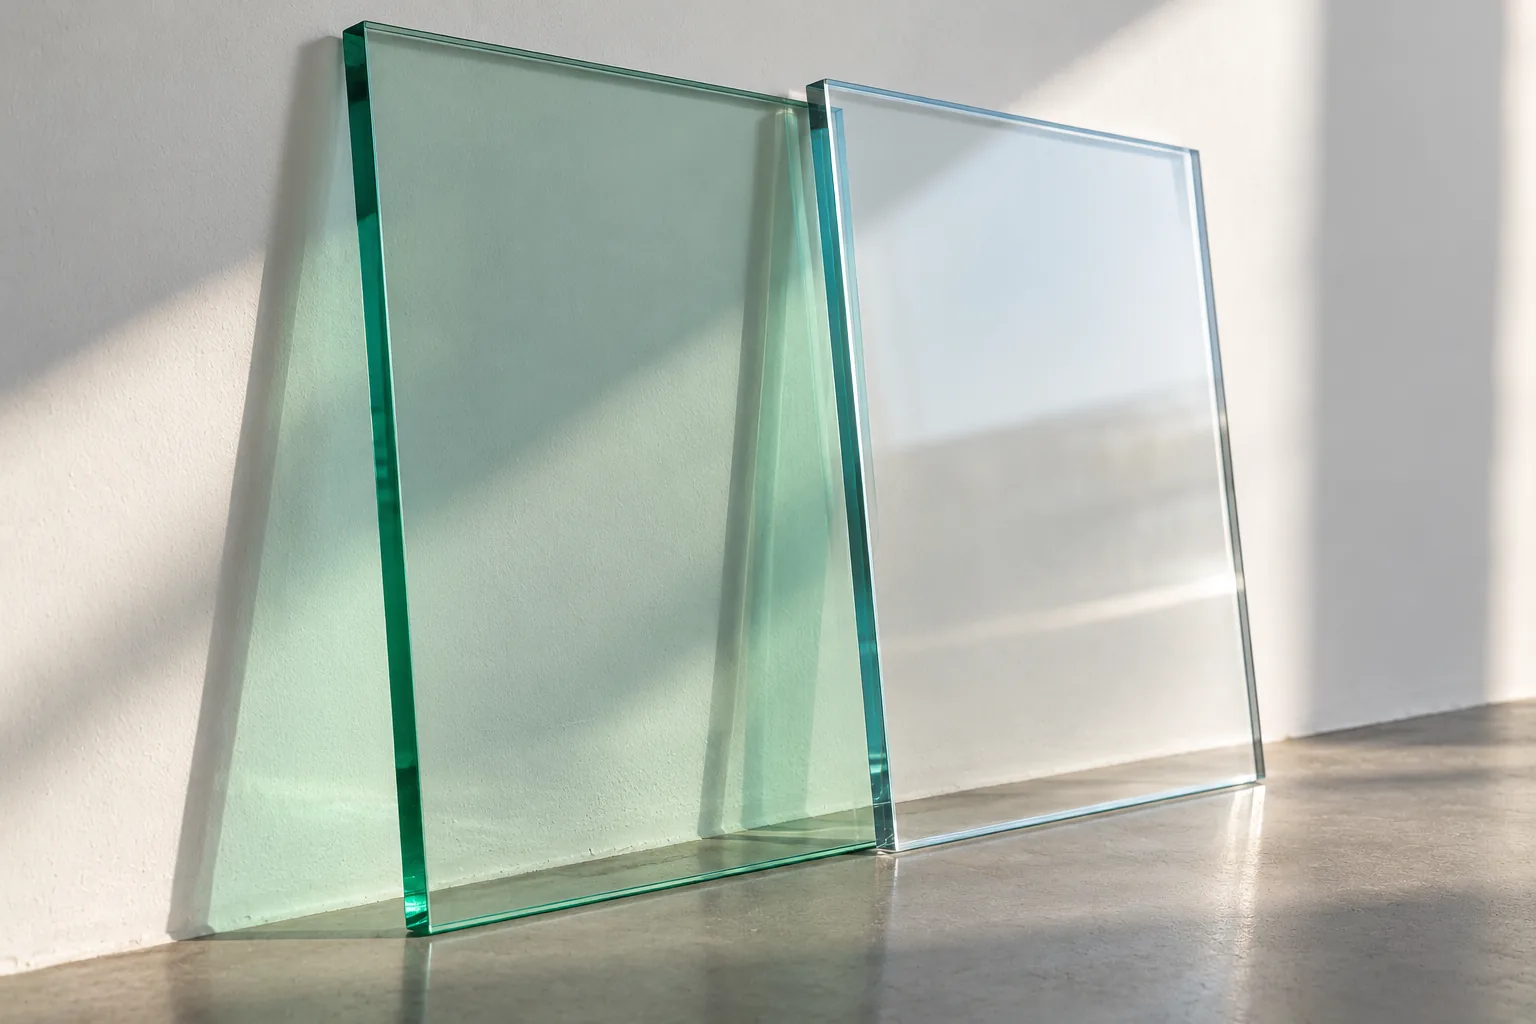
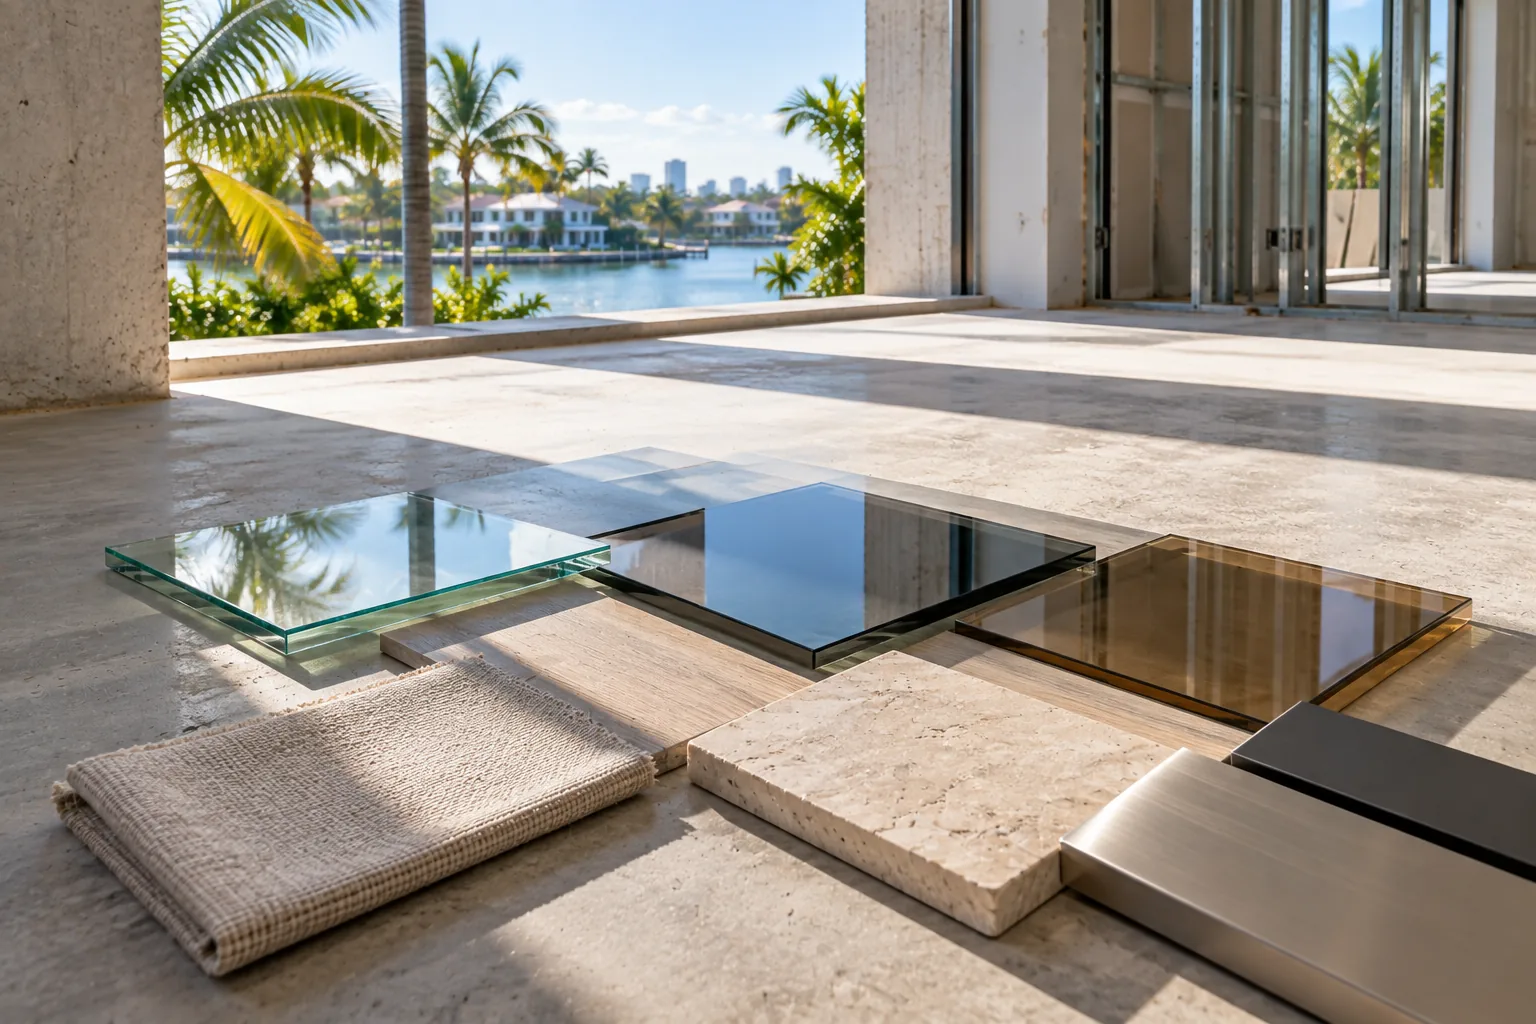
Standard clear glass carries a green cast that shows at the edge and deepens with thickness and run length. Low-iron glass — quoted under names such as Starphire — removes most of it. On a long frameless run or a thick panel the difference is obvious; on a small shower panel it may not be worth the cost.
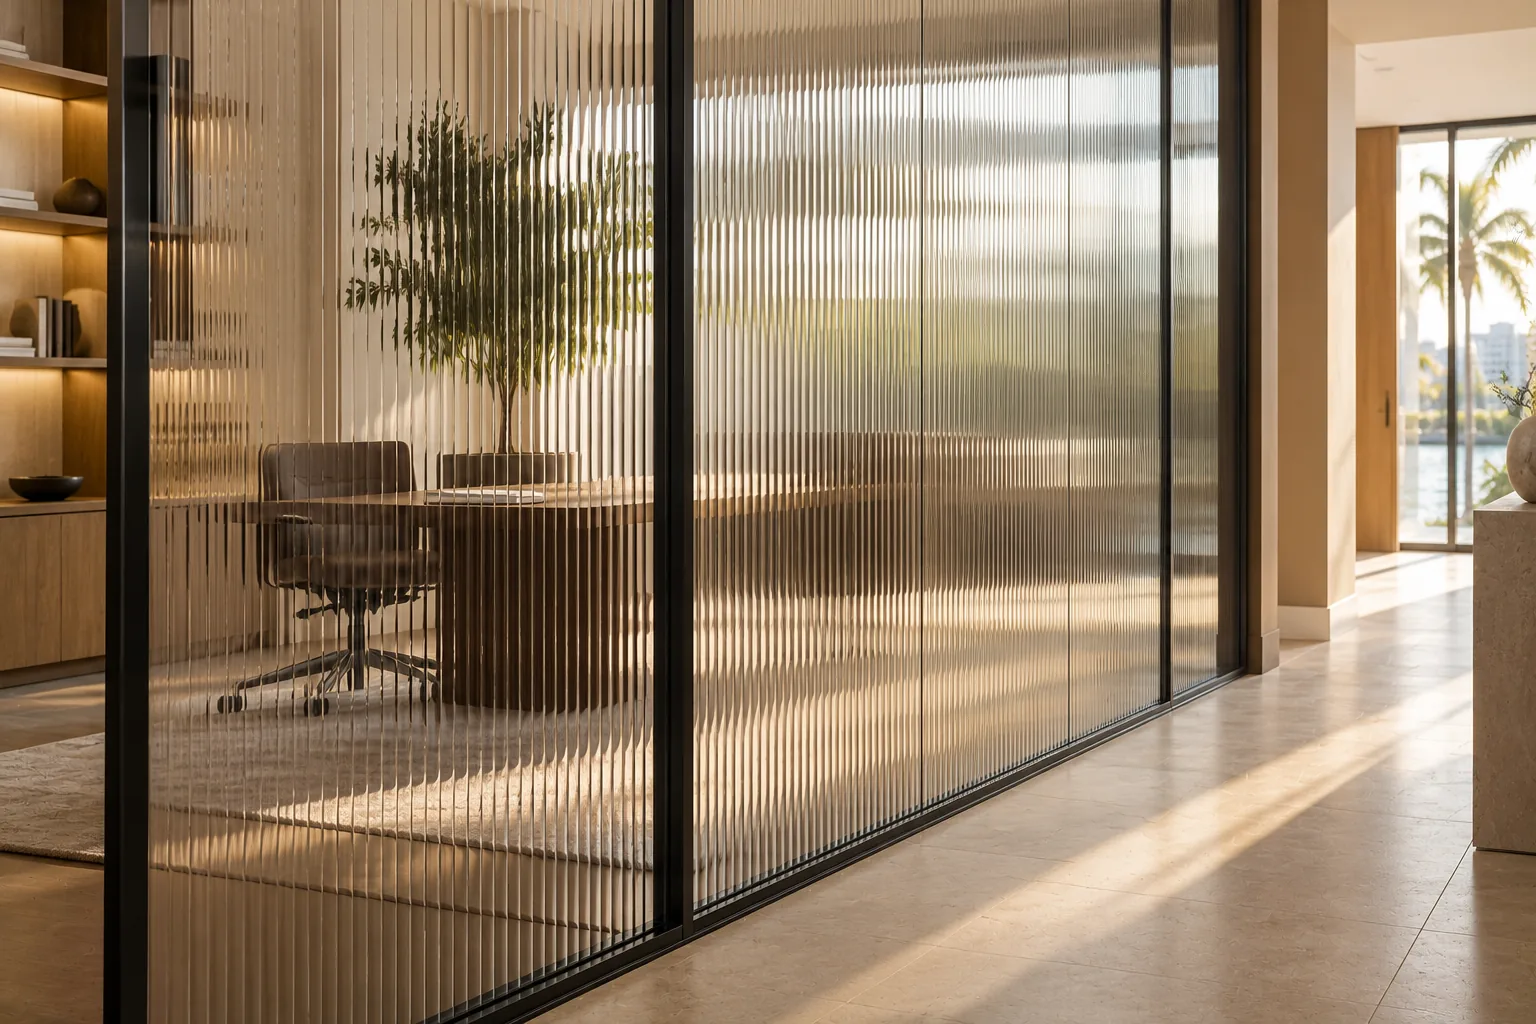
Reeded and fluted glass break the view into vertical rhythm. Frosted diffuses it. A gradient gives privacy at eye level and daylight above. Each one changes how much of the room behind carries through, and the effect shifts with distance and lighting — compare them in the space, not on a screen.
07
Where glass meets everything else
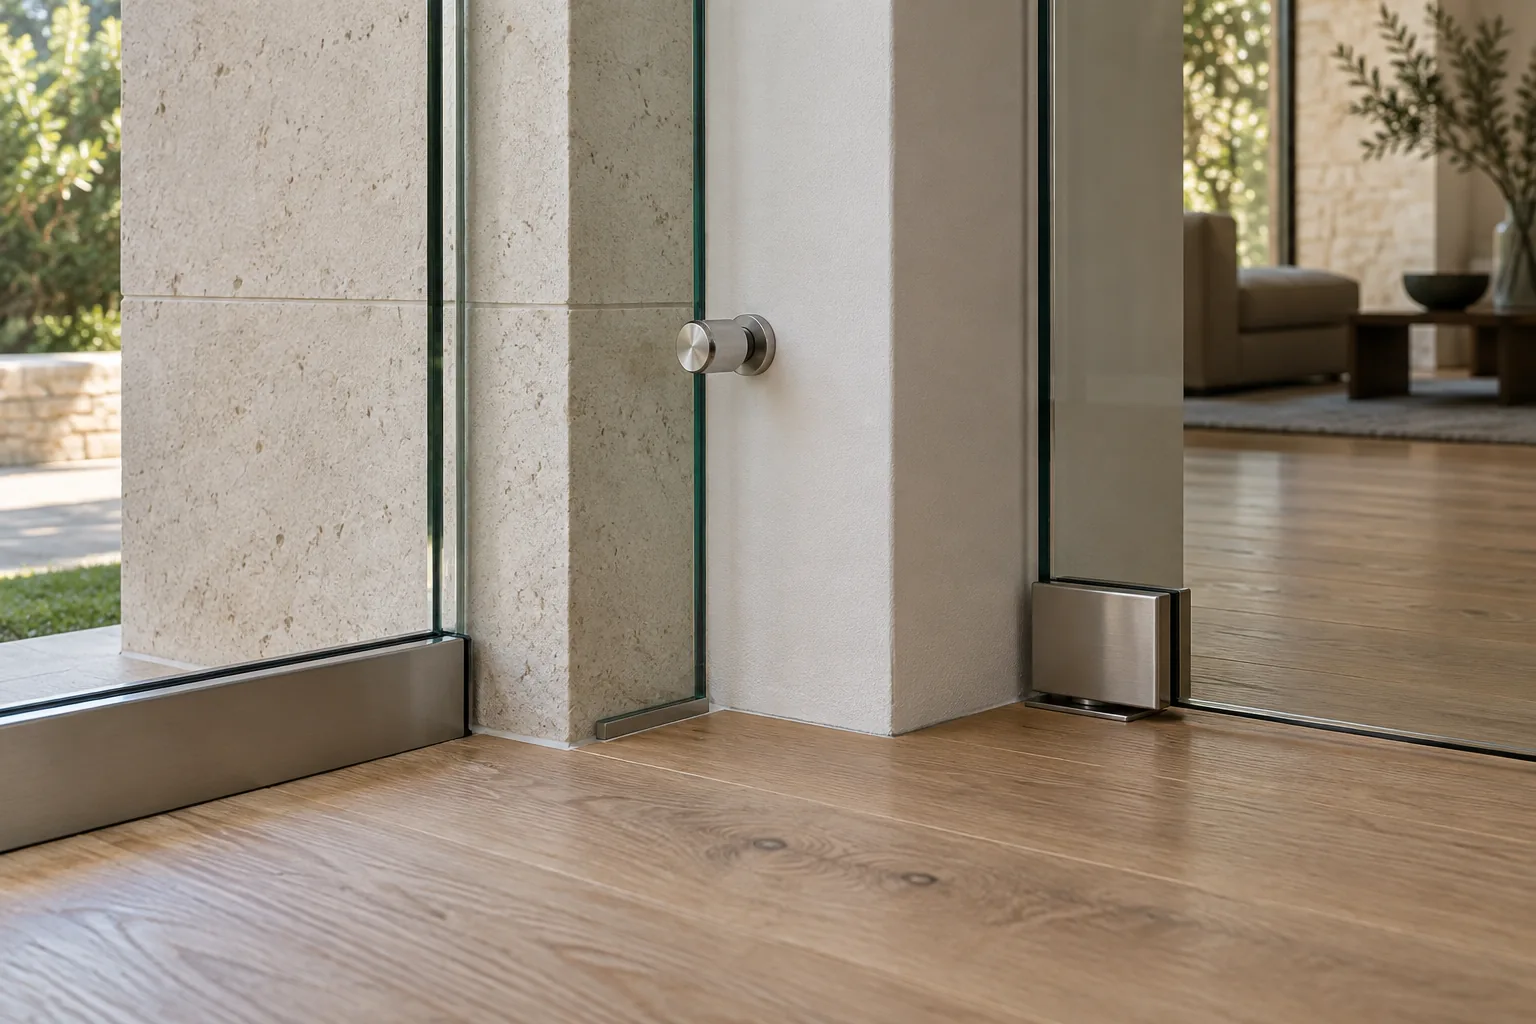
The junction is where a design succeeds or fails: how the channel meets stone, how a standoff lands on plaster, how a door clears a wood floor, how the hardware finish sits against the other metal in the room. These are drawn before they are built.
08
Hardware is part of the palette
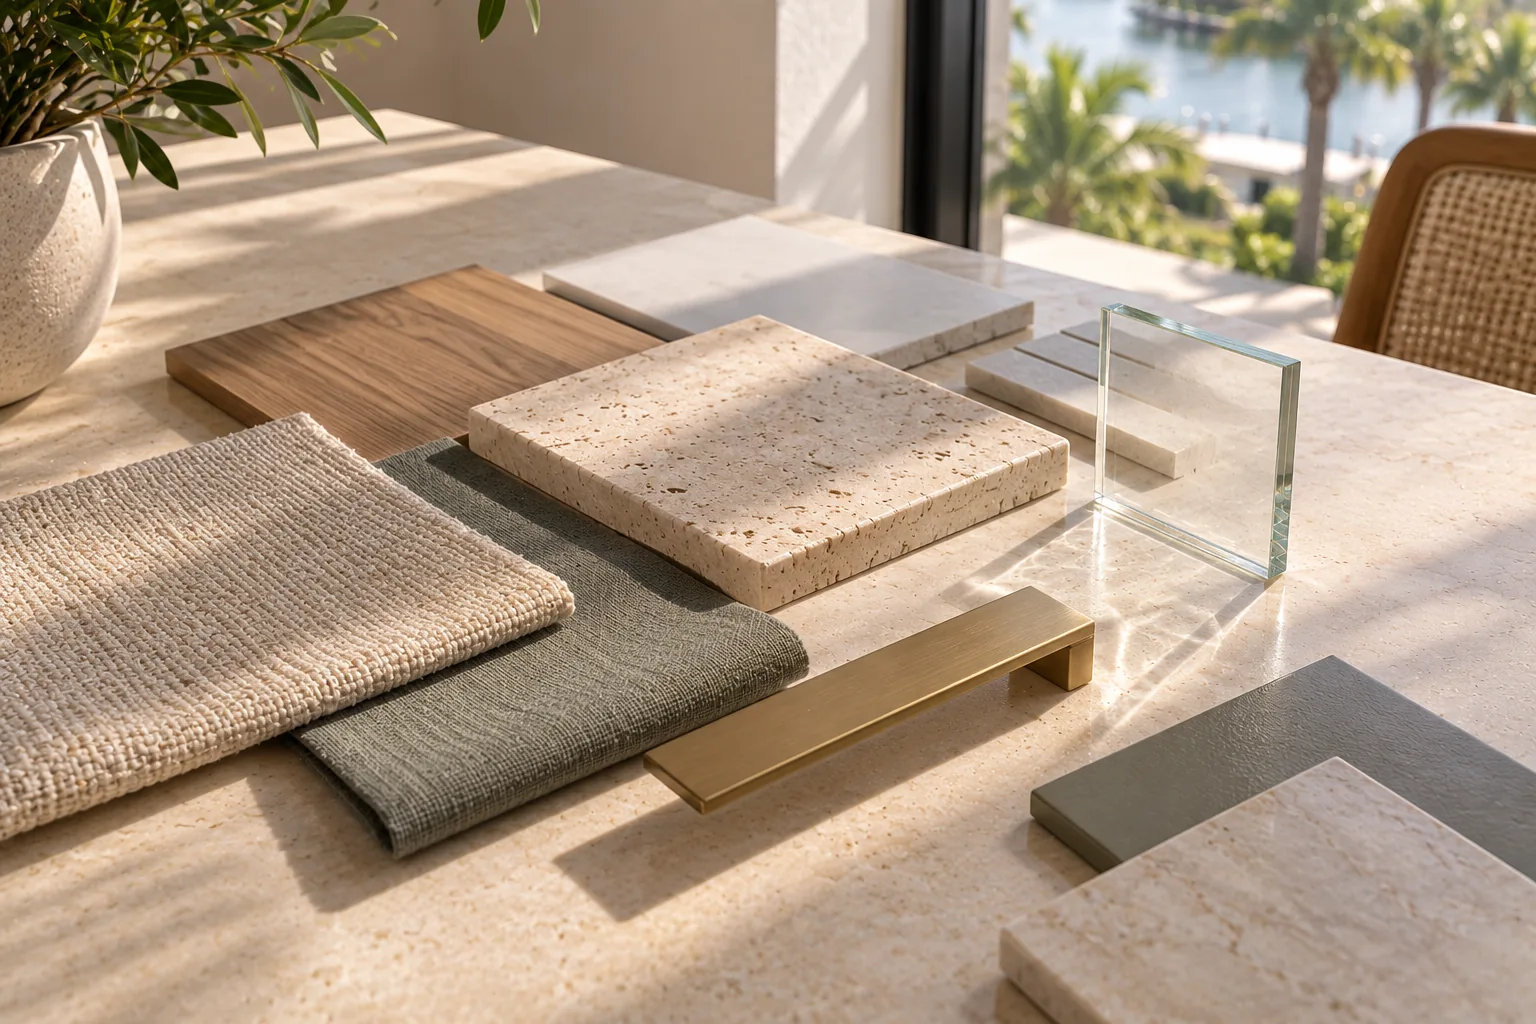
Matte black, brushed nickel, polished chrome, brass. Within a few miles of the ocean the grade matters as much as the look — type 316 stainless, usually called marine grade, resists salt far better than the more common 304. Ask for the grade, the finish and the care guidance, not just the colour.
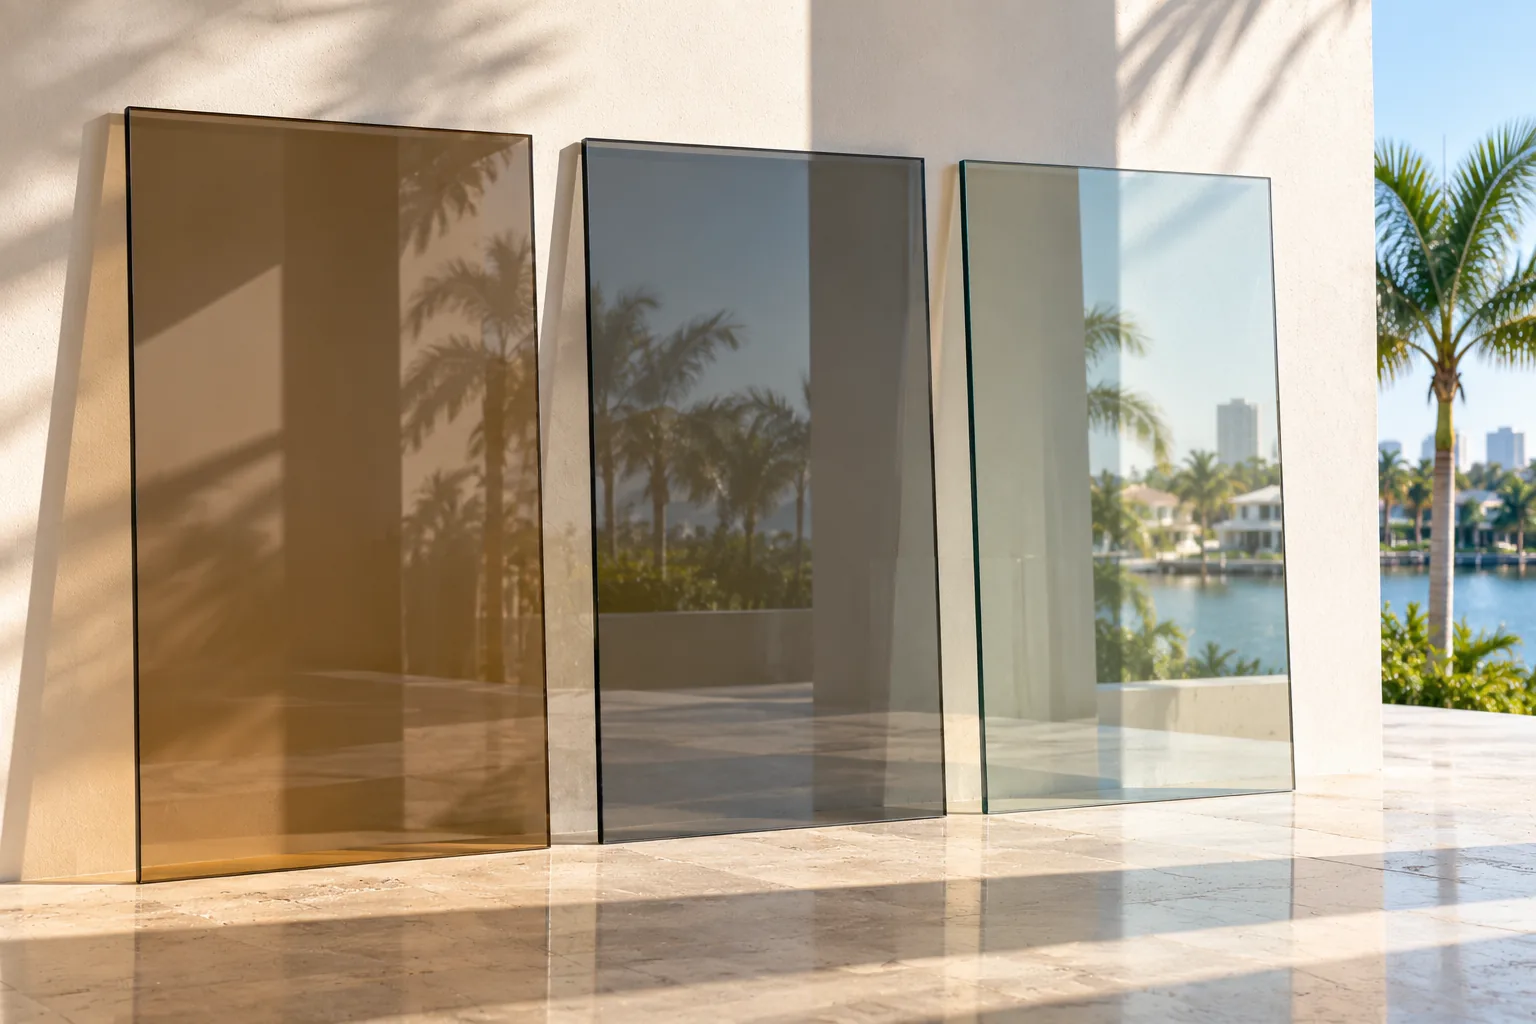
Bronze warms a room; grey cools it. Tint changes the colour of the light passing through, which is why it belongs in the palette conversation alongside the flooring and the metalwork. It should not be treated as a privacy solution on its own.
10
Decide with samples in the room
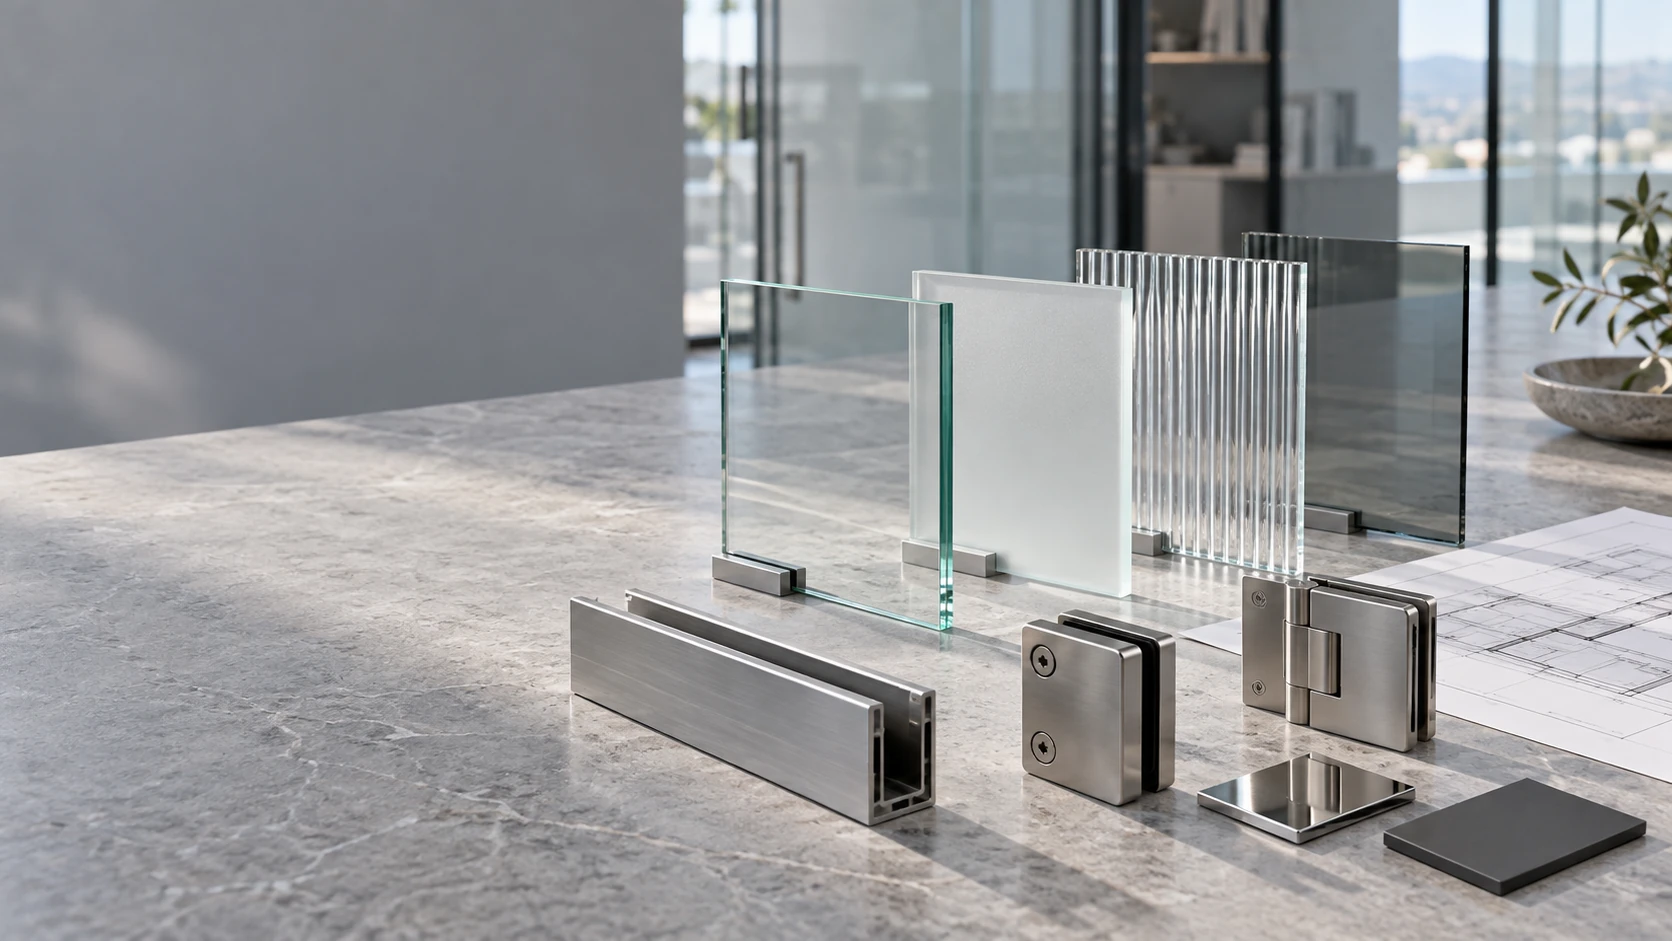
Compare available glass and hardware samples in the space itself, under its own light, against the finishes already chosen. Sample availability and any loans are arranged for your project.
11
Bring cost in before the design is locked
Review options while they are still options. Where a detail moves the budget or the installation sequence, we explain the alternatives and what each one costs you visually.
12
Choose a partnership that fits
A referral agreement can cover introductions when Glass Studios contracts with the client. Project-based trade terms can support designers managing procurement. Either way the eligible scope, compensation, client disclosure, invoicing and payment timing are agreed in writing before work begins.
13
Keep your client relationship clear
Agree who presents options, who approves changes, and how the client is contacted. Project imagery is shared only with the relevant permissions.
14
Start a design conversation
Send your concept, drawings, or finish palette. Tell us whether you prefer a referral arrangement or direct project coordination.
A referral arrangement can be discussed for client introductions. The eligible project, fee, disclosure to the client, and payment trigger are set out in a written agreement before the referral proceeds.
What if I manage procurement for my client?+
We can discuss project-based trade pricing and a defined approval process. Specify who orders, approves samples, signs off drawings, and receives invoices.
Can I review samples before specifying?+
Ask about available glass and hardware samples for the intended system. Availability, delivery, and any sample loans are arranged for the project.
Share the drawings, the surrounding finishes and the hardware you have in mind. We will review what can be specified, where the glass meets the rest of the detail, and what to see as a sample before it is committed.