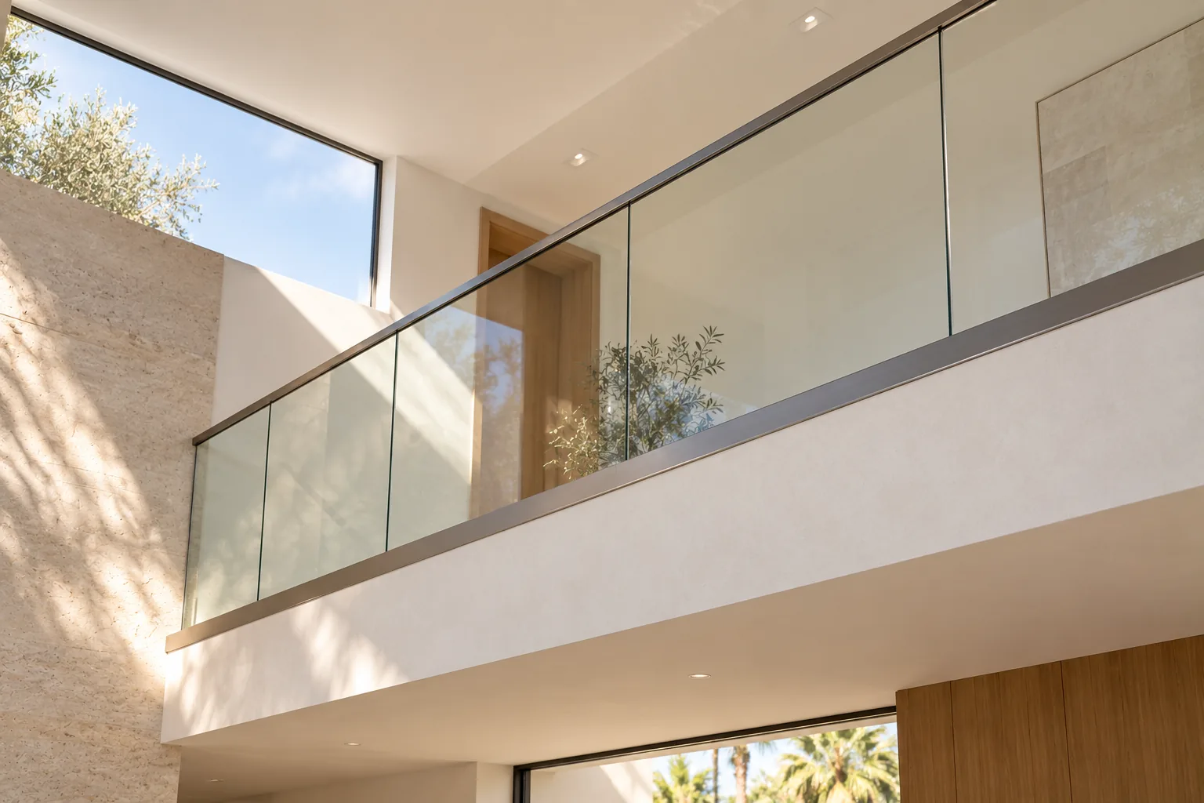
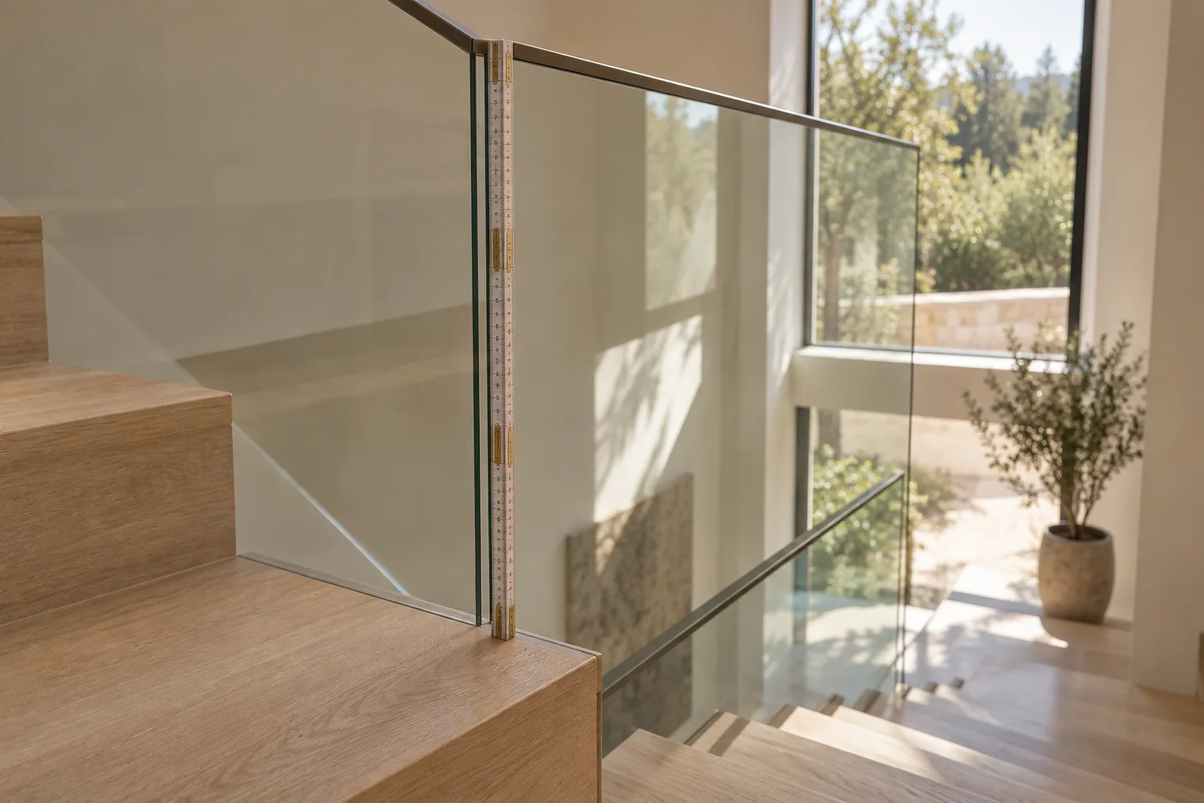
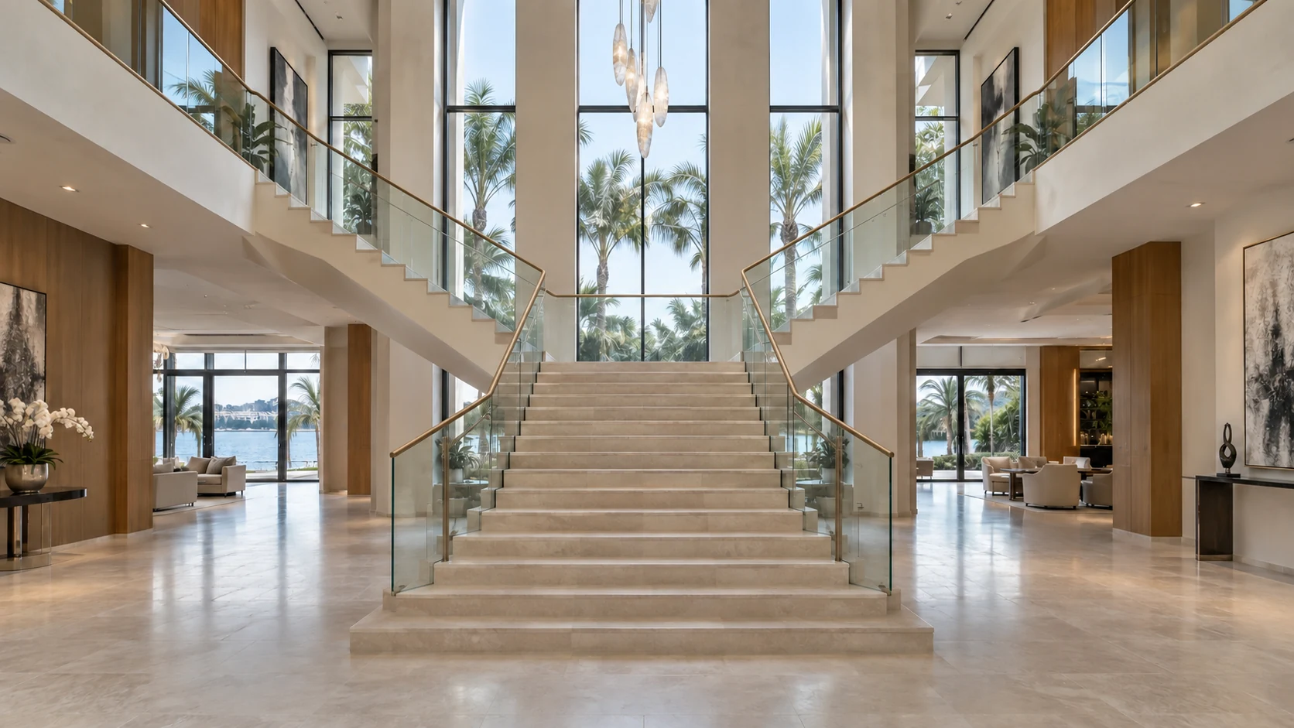
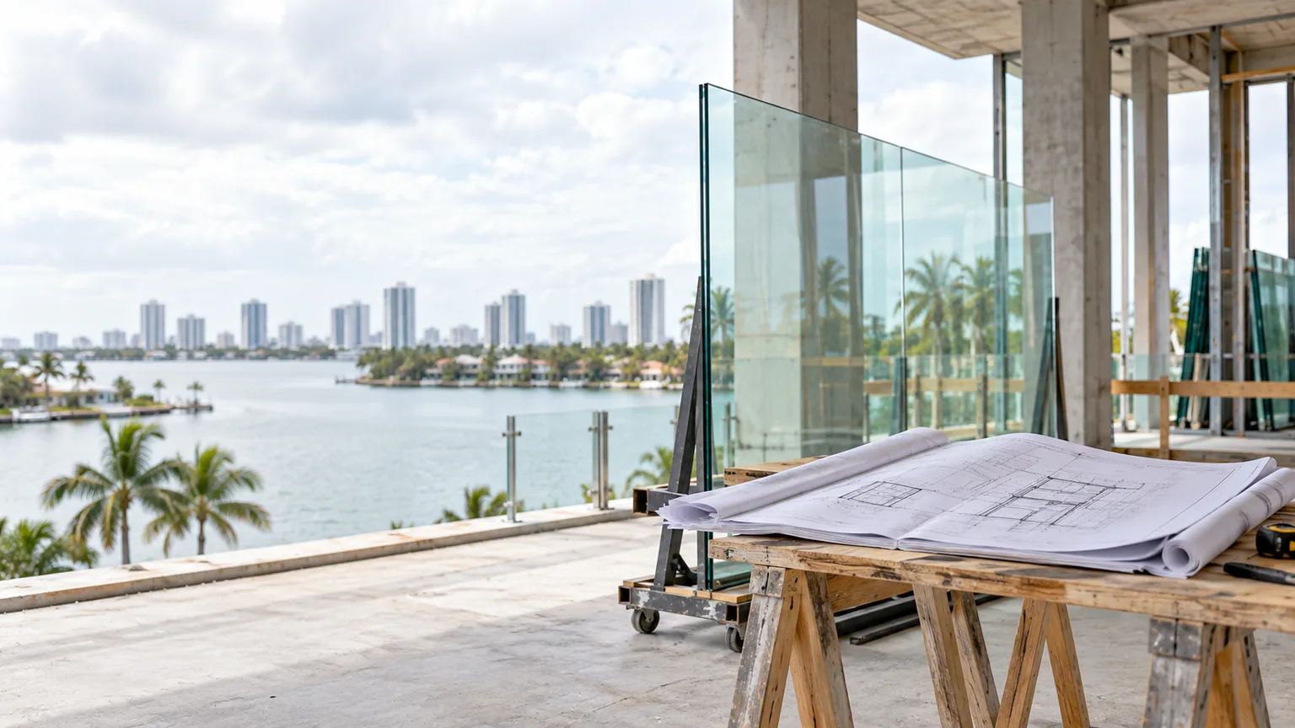
The required guard height is measured from the adjacent walking surface or stair nosing line. The commonly referenced IBC baseline is 42 inches, with residential exceptions that can differ by occupancy and location. Never carry a dimension from one project to another without checking the adopted code.
02
Openings are a safety issue
Guard openings are limited so a child cannot pass through the assembly. The familiar four-inch sphere test is a useful mental model, but the exact exception language and measuring locations belong to the adopted code. Corners, stair slopes, and transitions deserve the same attention as a straight run.
03
Loads travel through the complete system
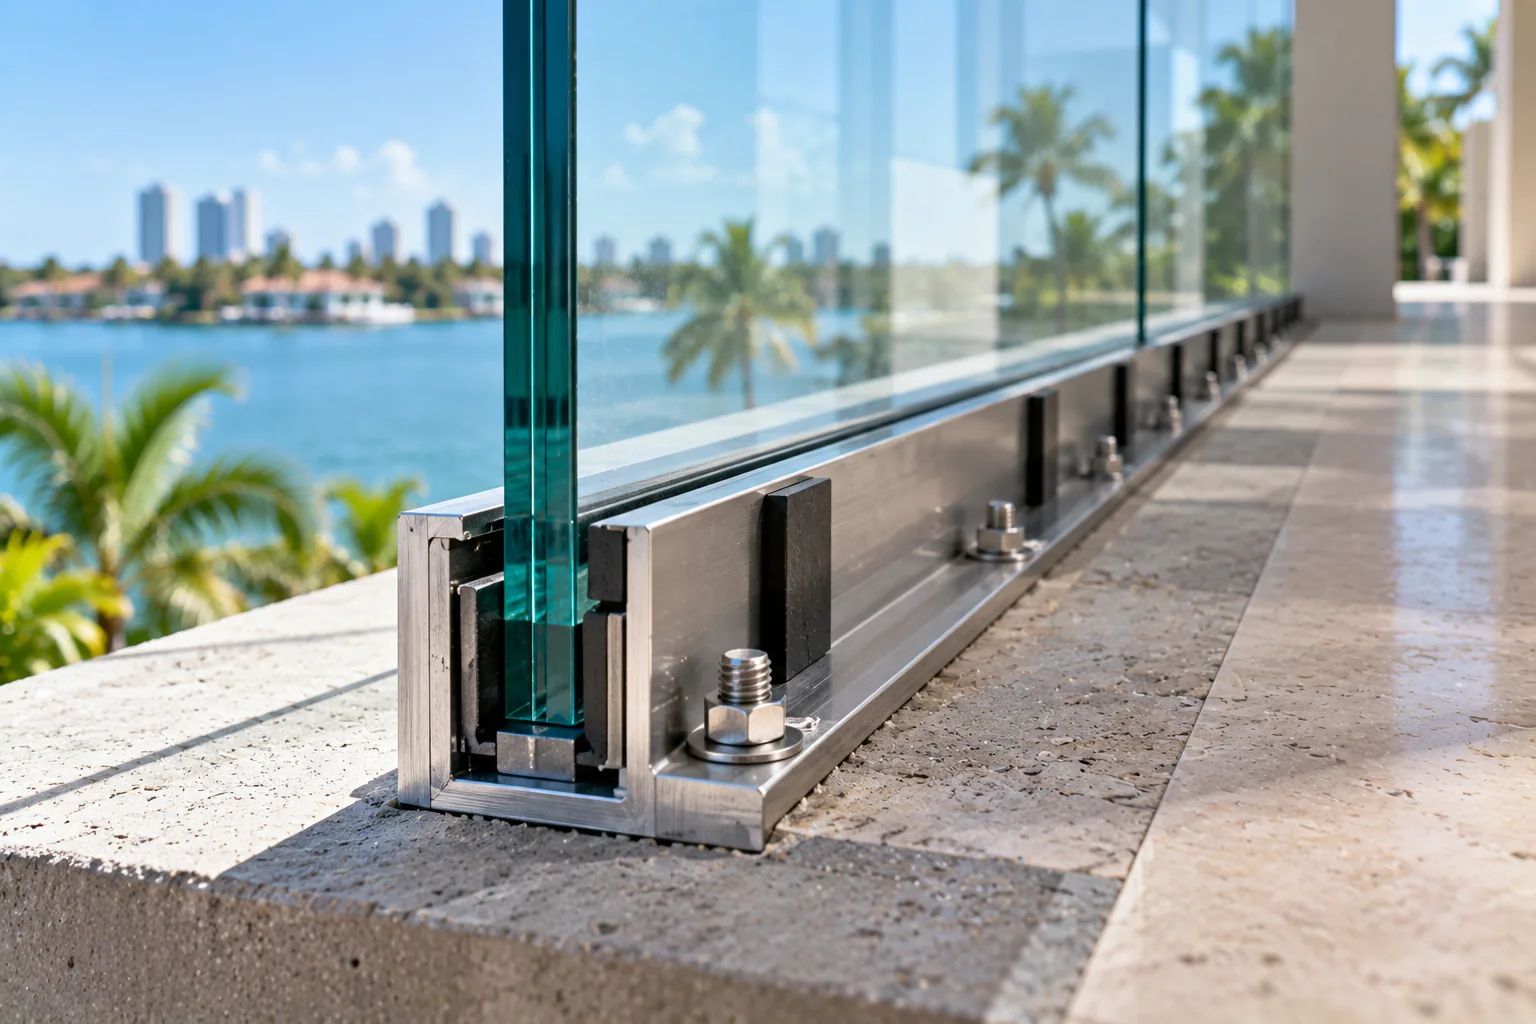
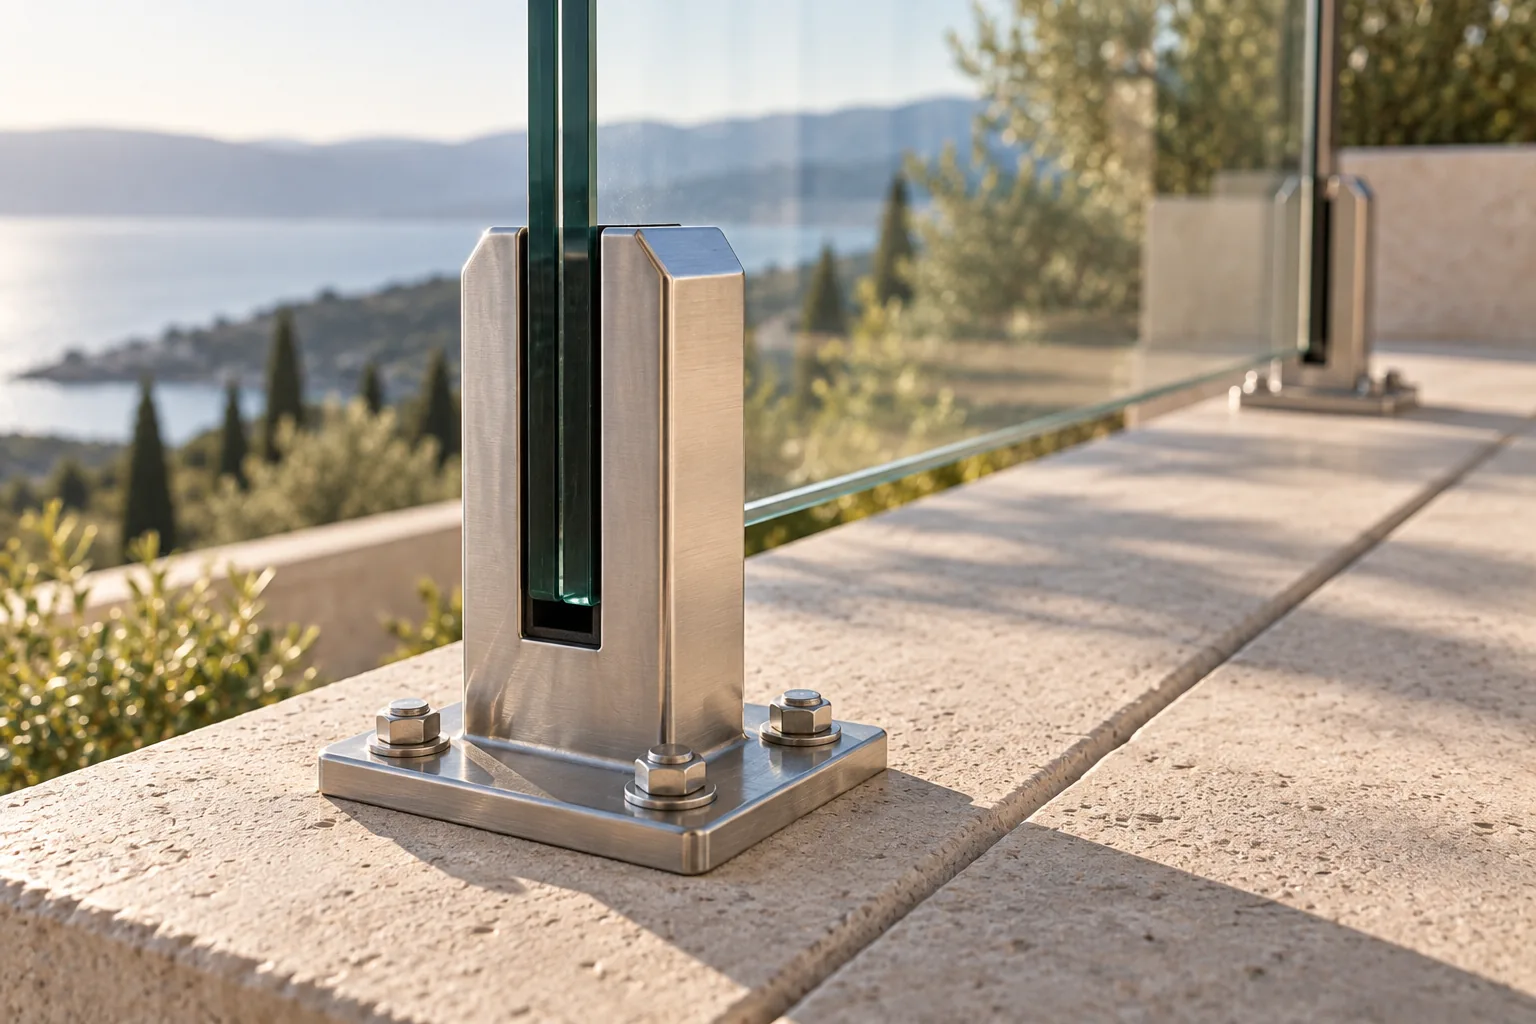
The glass does not carry a guard load by itself. Pressure at the top edge and distributed loads move through the handrail or guard, the panel, the fittings, the base or posts, the anchors, and finally the supporting structure. IBC provisions commonly reference a 50 pounds-per-linear-foot design load for handrails and guards, subject to the project’s code path and engineering.
04
Glass and support must be designed together
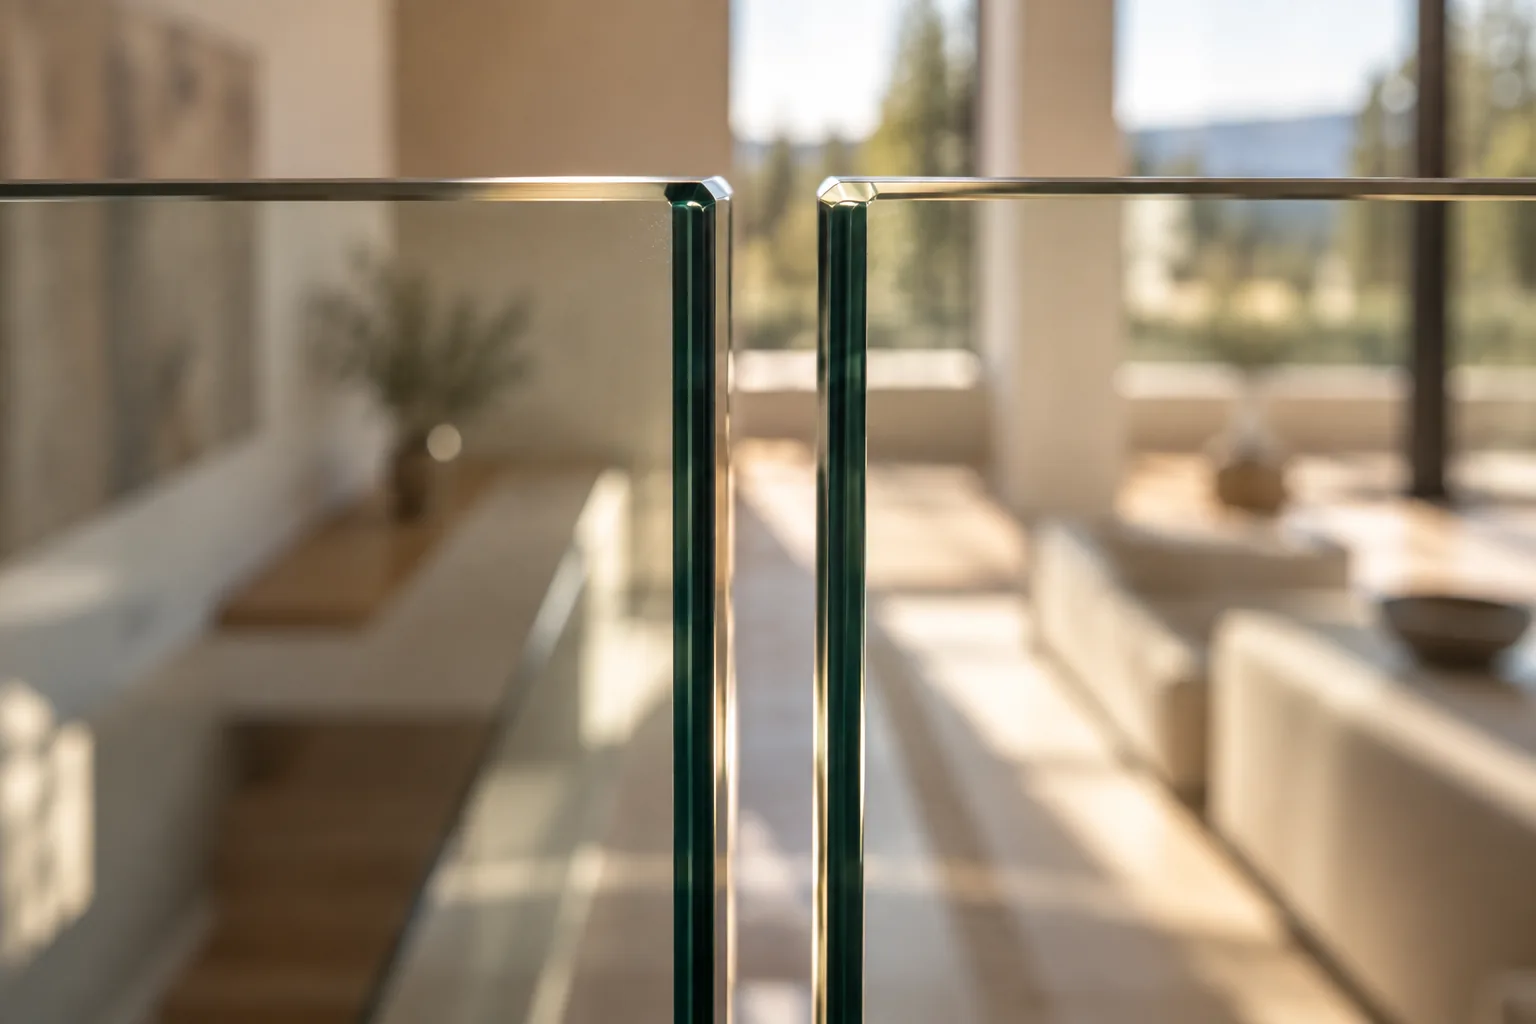
IBC Section 2407 addresses glass in handrails and guards, including permitted glass constructions and support behavior. A panel that meets a product description can still be unsuitable if the holes, edges, span, attachment, or substrate do not match the tested or engineered design.
05
What to send for a real review
Provide the guard location, floor-to-floor or drop condition, plan dimensions, stair geometry, substrate build-up, finished-floor thickness, and any required handrail. A photograph is a useful start; a coordinated drawing and site verification make the final decision reliable.
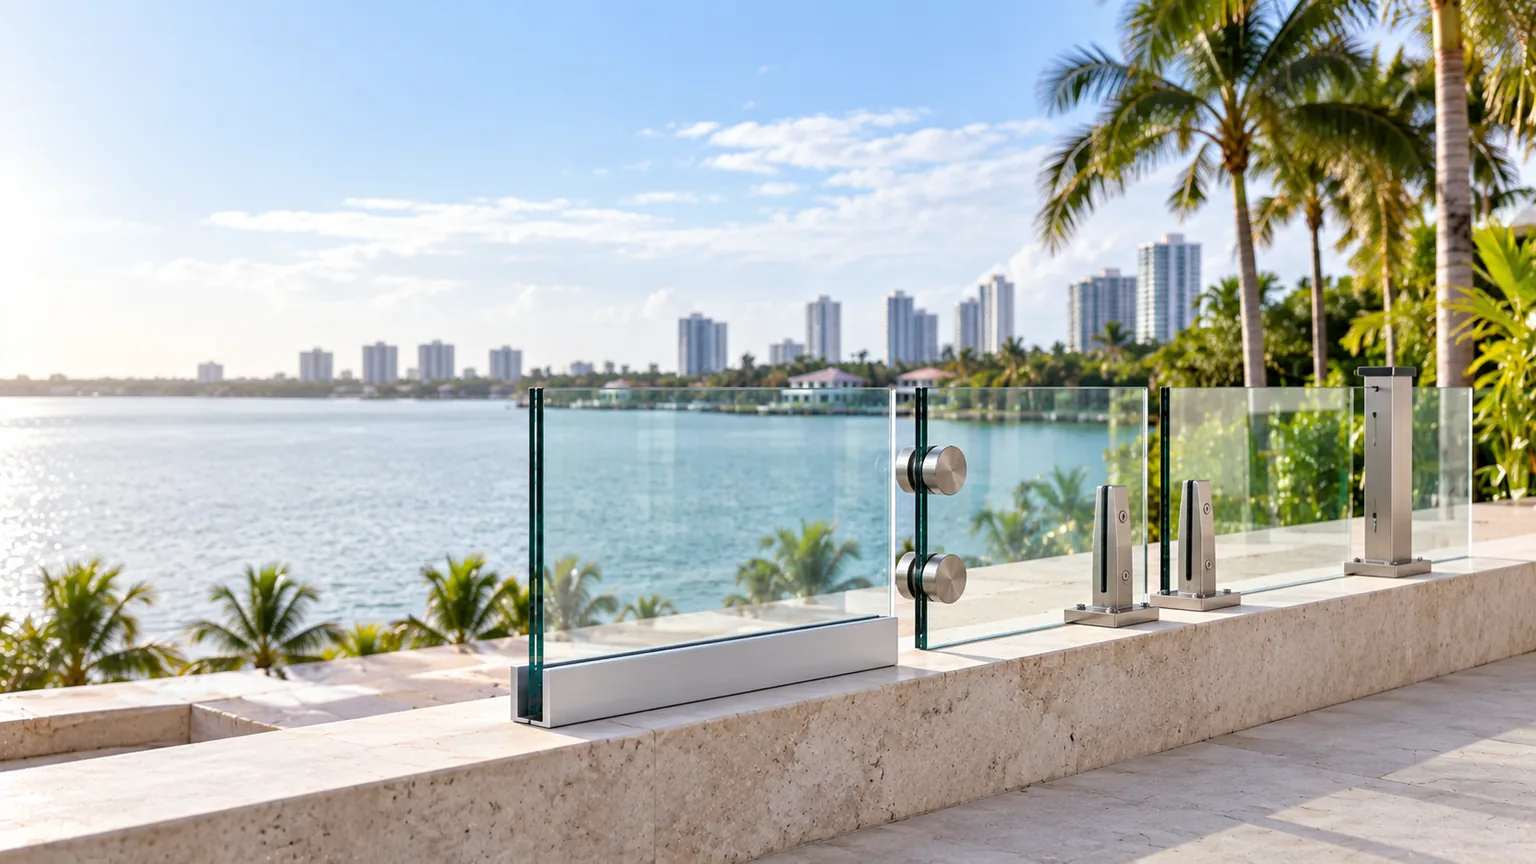
Which system suits a project depends on the surface it fixes to and how the space is used. Send photographs or a plan and we will go through the options against your own site rather than in general.