Hurricane glazing. Tested assemblies for exposed openings.
In South Florida, exterior glass may have to resist wind pressure, repeated pressure cycles, and windborne debris. The performance belongs to the tested assembly — glass, frame, anchors, substrate, and installation — not to a product name alone.
A storm opening can face a large-missile impact followed by positive and negative pressure cycles. ASTM E1886 and E1996 are commonly referenced together for testing impact resistance and cyclic air pressure in hurricane regions. The project still needs the right product approval and installation details for its location.
02
HVHZ is a location-specific requirement
Miami-Dade and Broward projects may fall under High-Velocity Hurricane Zone requirements, while other sites follow a different code path. Confirm the property’s jurisdiction, wind speed, exposure category, opening size, and required approval before selecting a system.
03
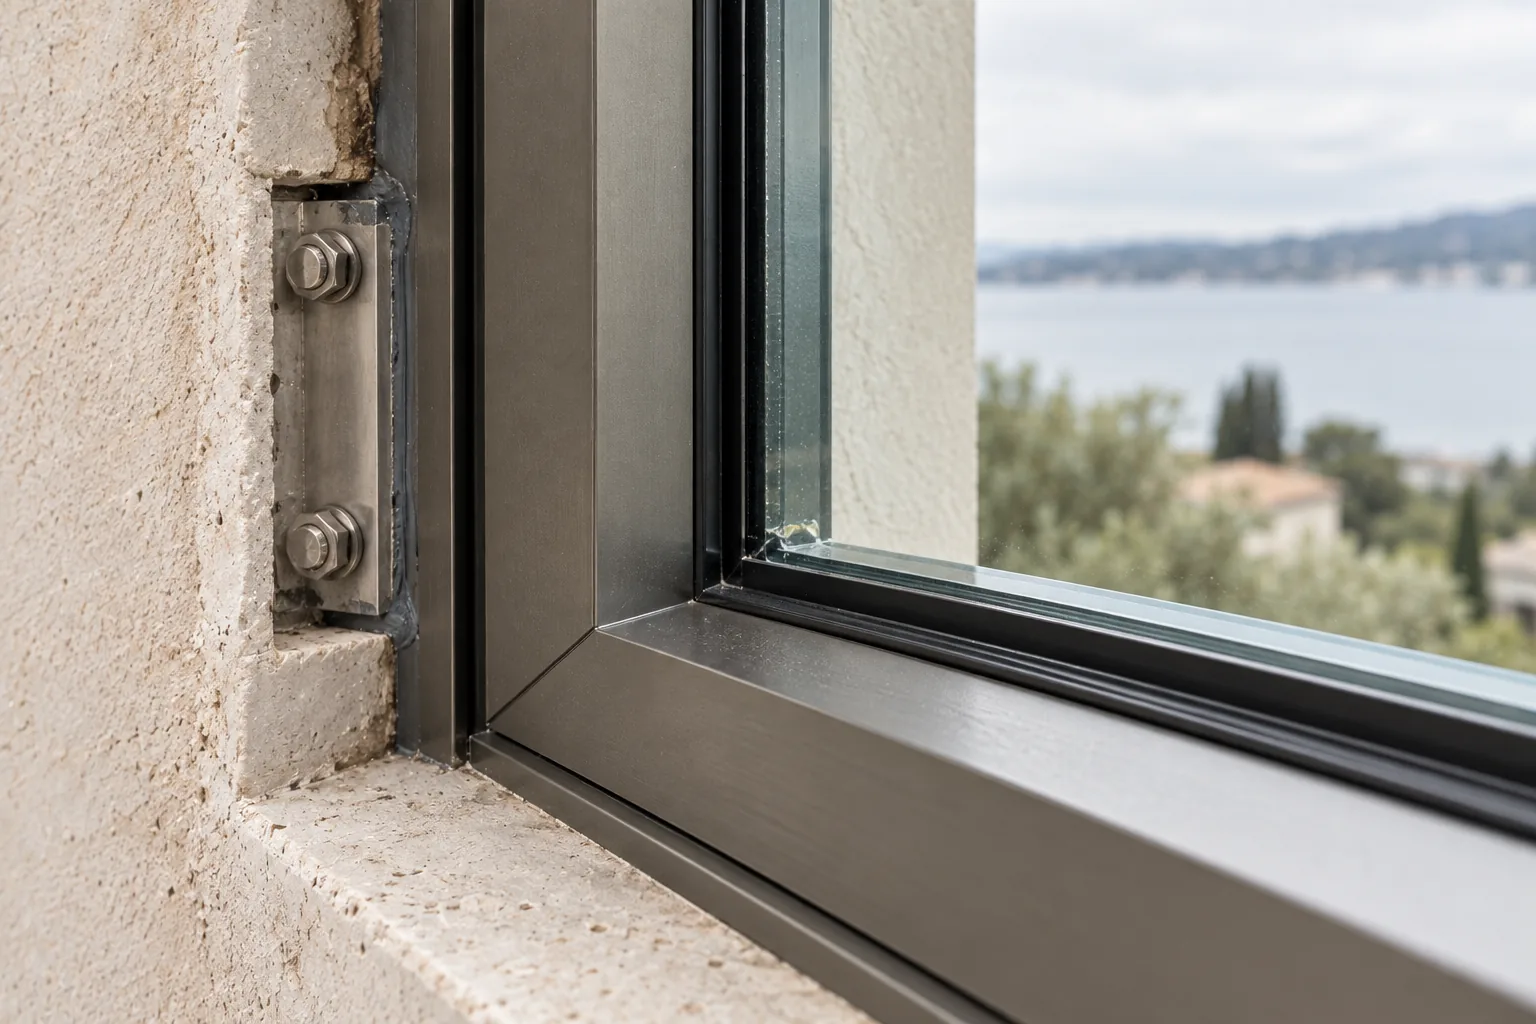
The frame and anchors are part of the rating
A rated pane in an unapproved frame does not create a rated opening. Mullions, rails, fasteners, embedment, edge distances, substrate strength, perimeter seals, and installation tolerances must match the approved or engineered assembly.
04
What this means for railings and pool fences
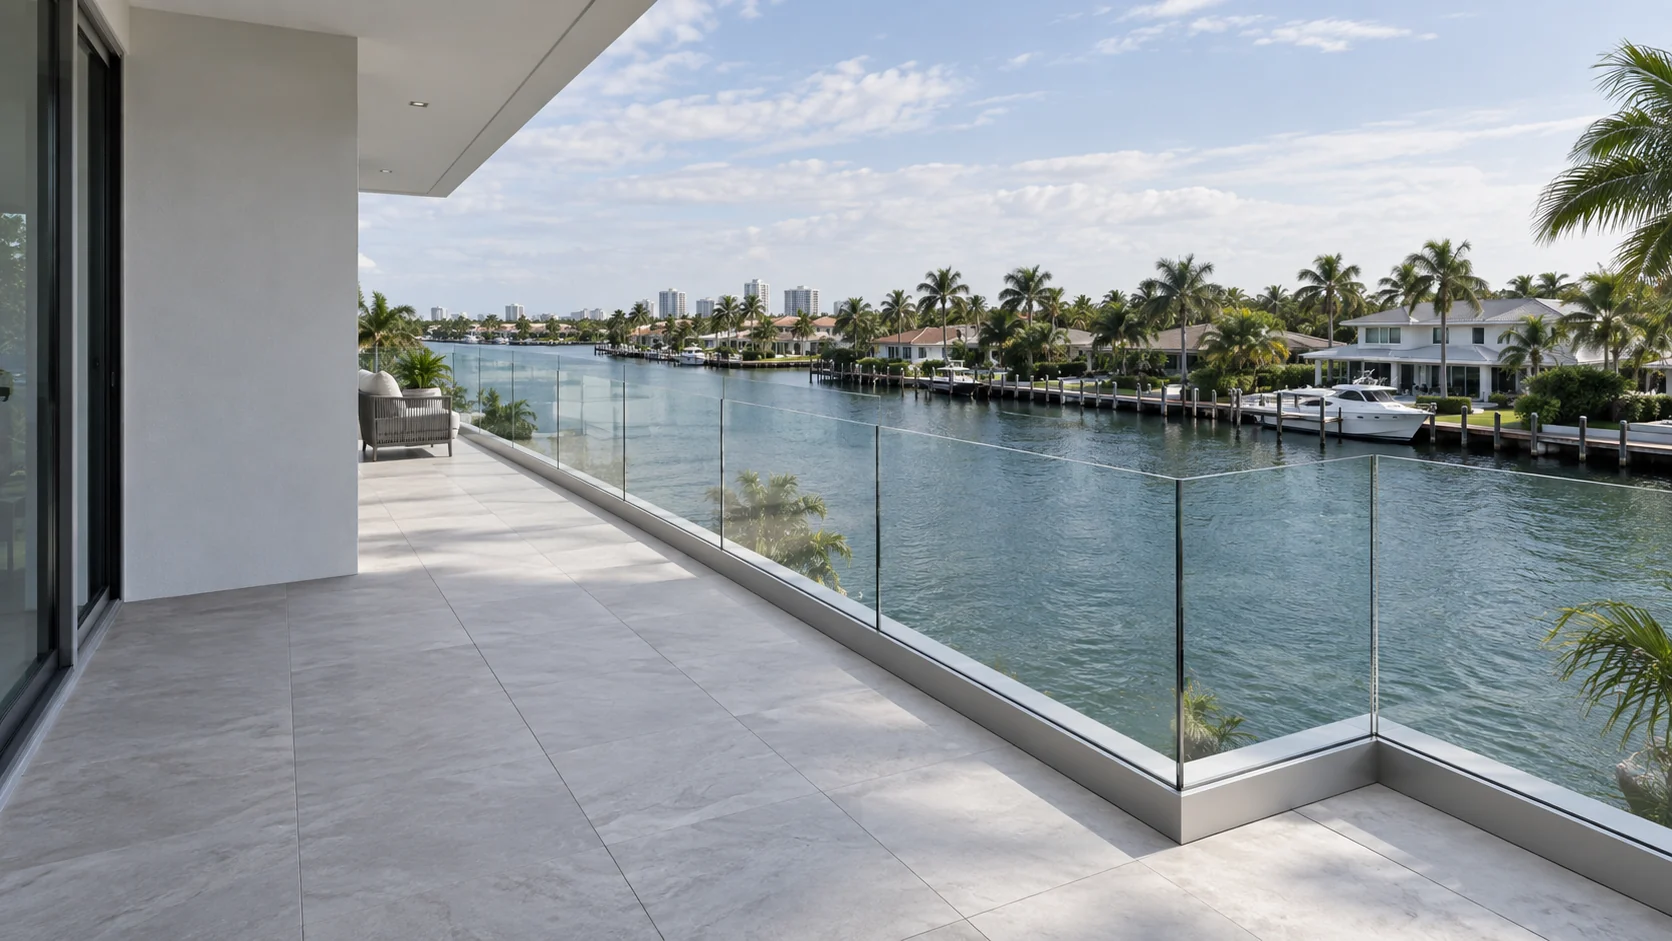
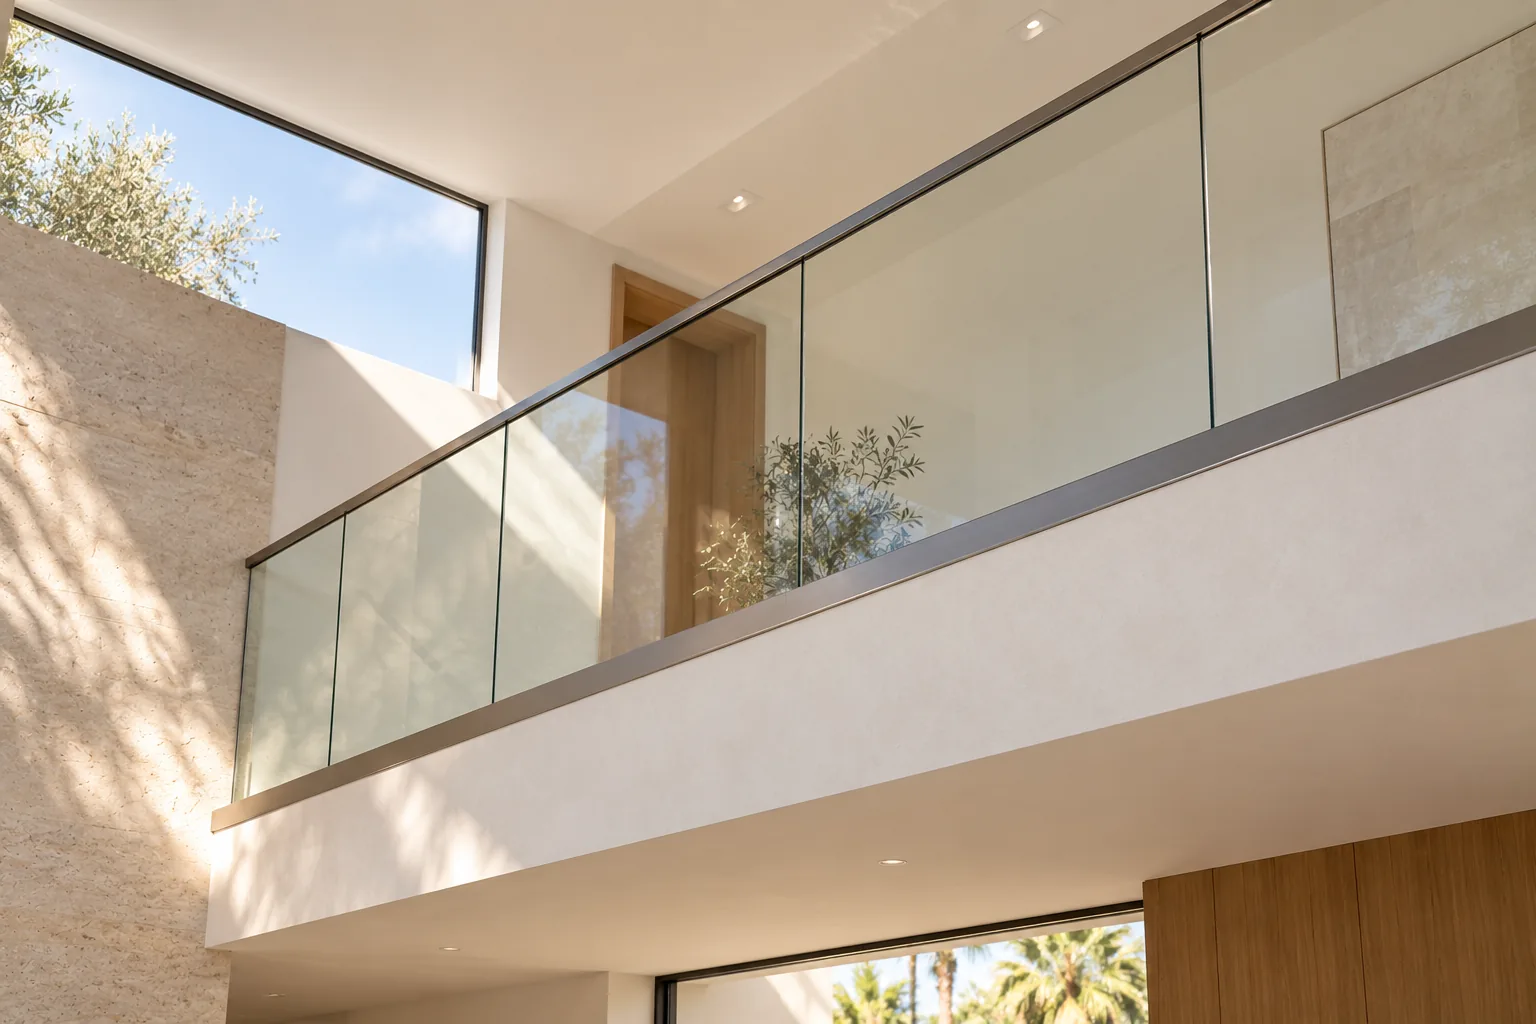
Impact-rated window and door systems should not be confused with every exterior glass railing or pool barrier. Those systems have their own structural, safety, and local approval questions. Identify the product type and exposure first, then confirm the applicable test or engineering path.
05
Start with the permit set
Share the project address, opening or railing type, drawings, dimensions, elevations, and any architect or engineer notes. We can help identify the information needed for a scope review, while the building official and design professional confirm the final compliance route.
Which system suits a project depends on the surface it fixes to and how the space is used. Send photographs or a plan and we will go through the options against your own site rather than in general.