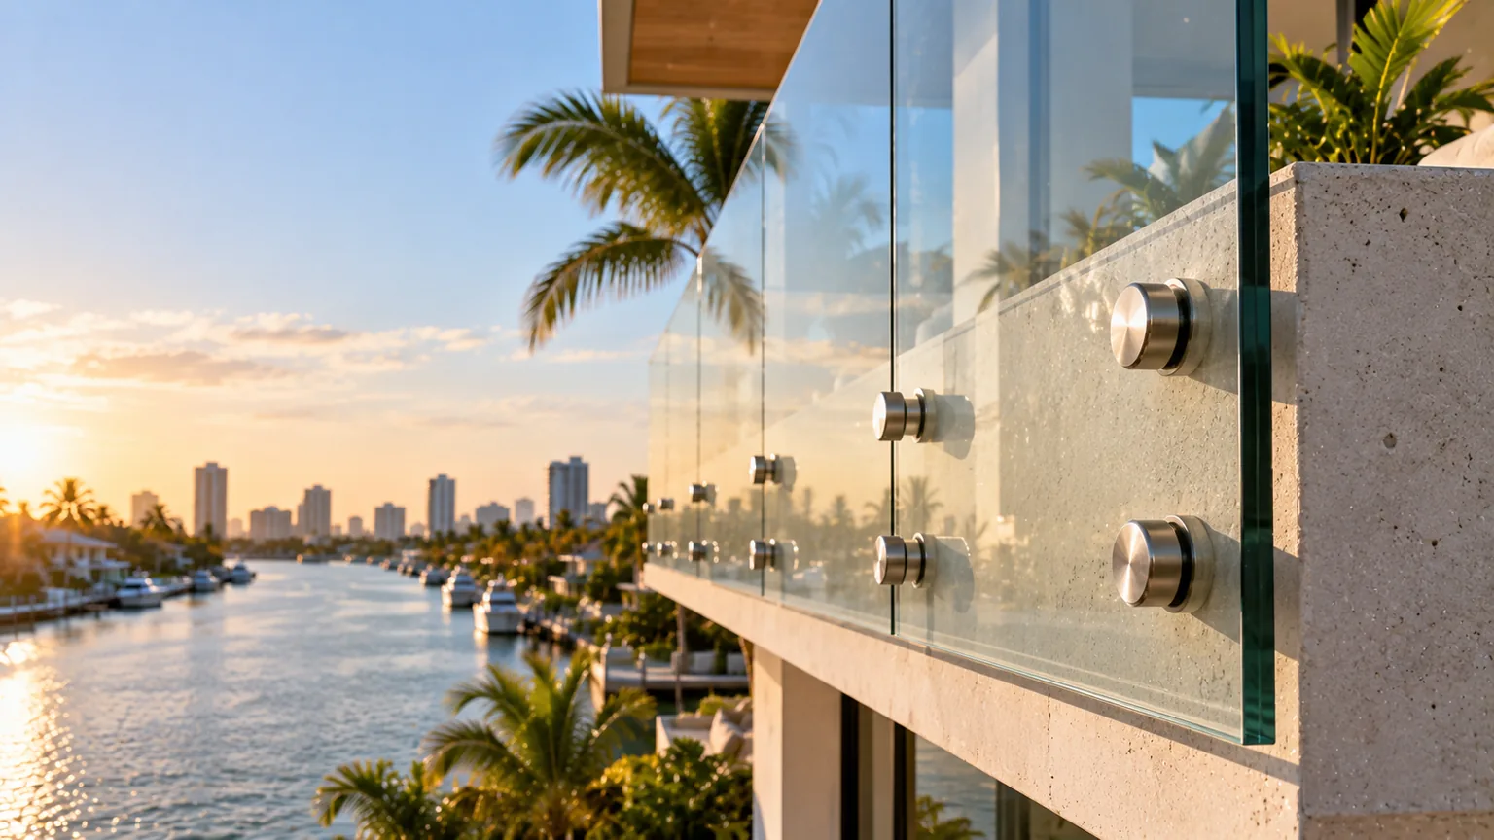
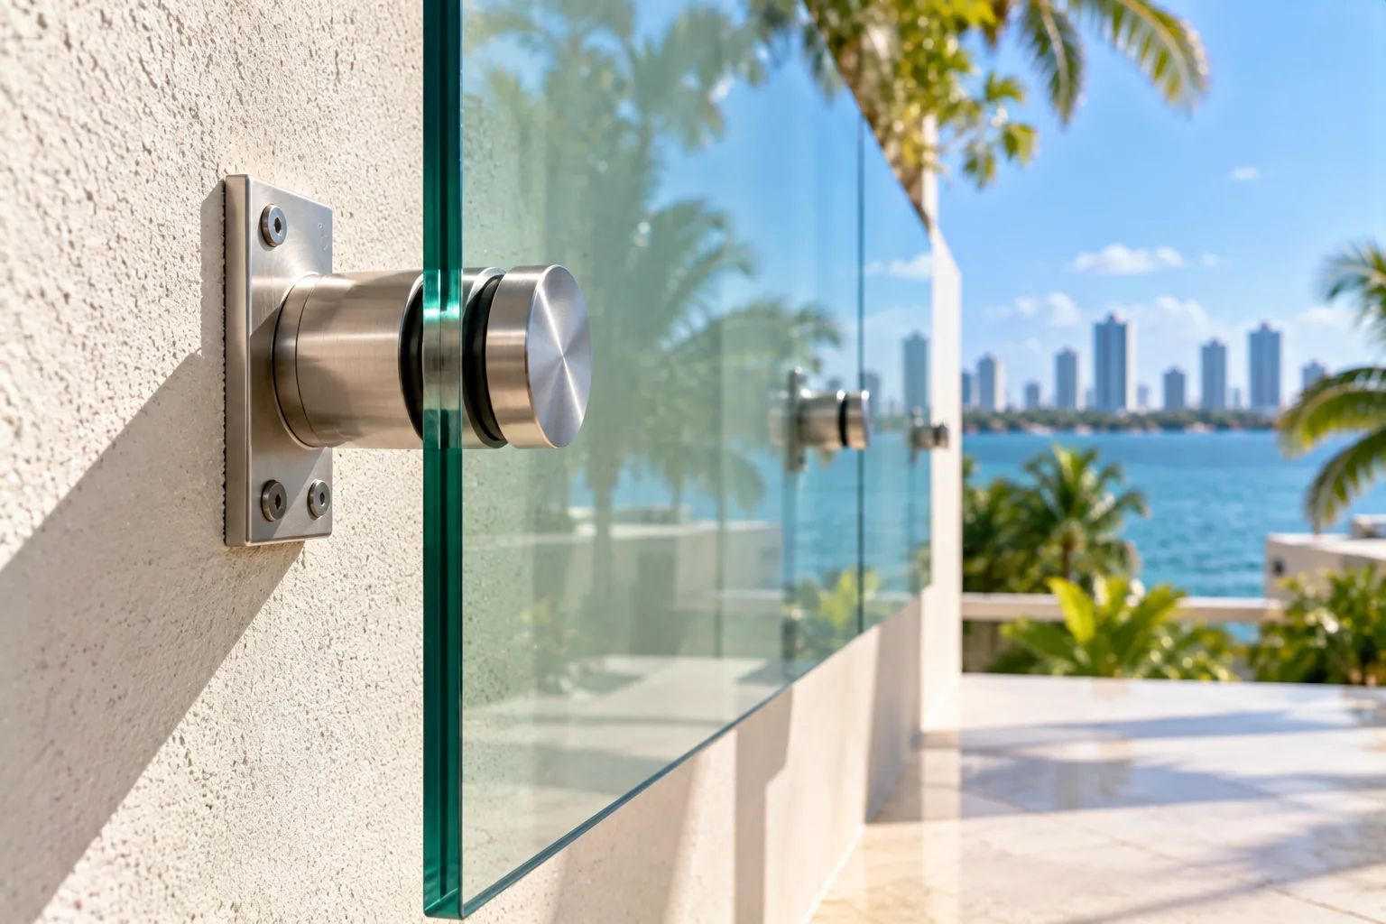
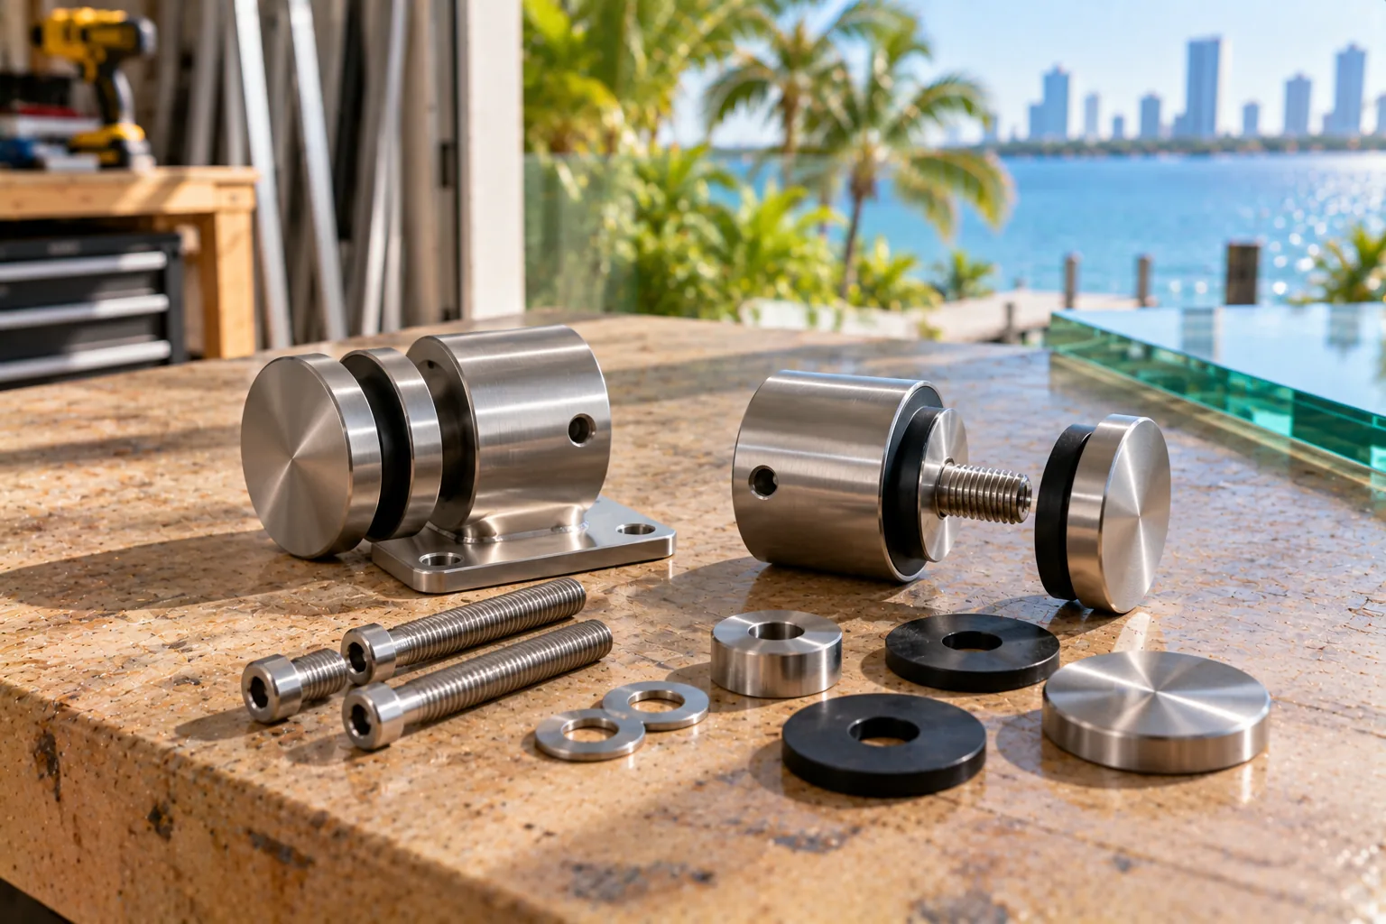
The supporting material, fixing zone, available depth, edge conditions, and finish build-up must be reviewed together. A system that looks suitable in a photograph is not automatically suitable for another site.
02
Make the visible detail intentional
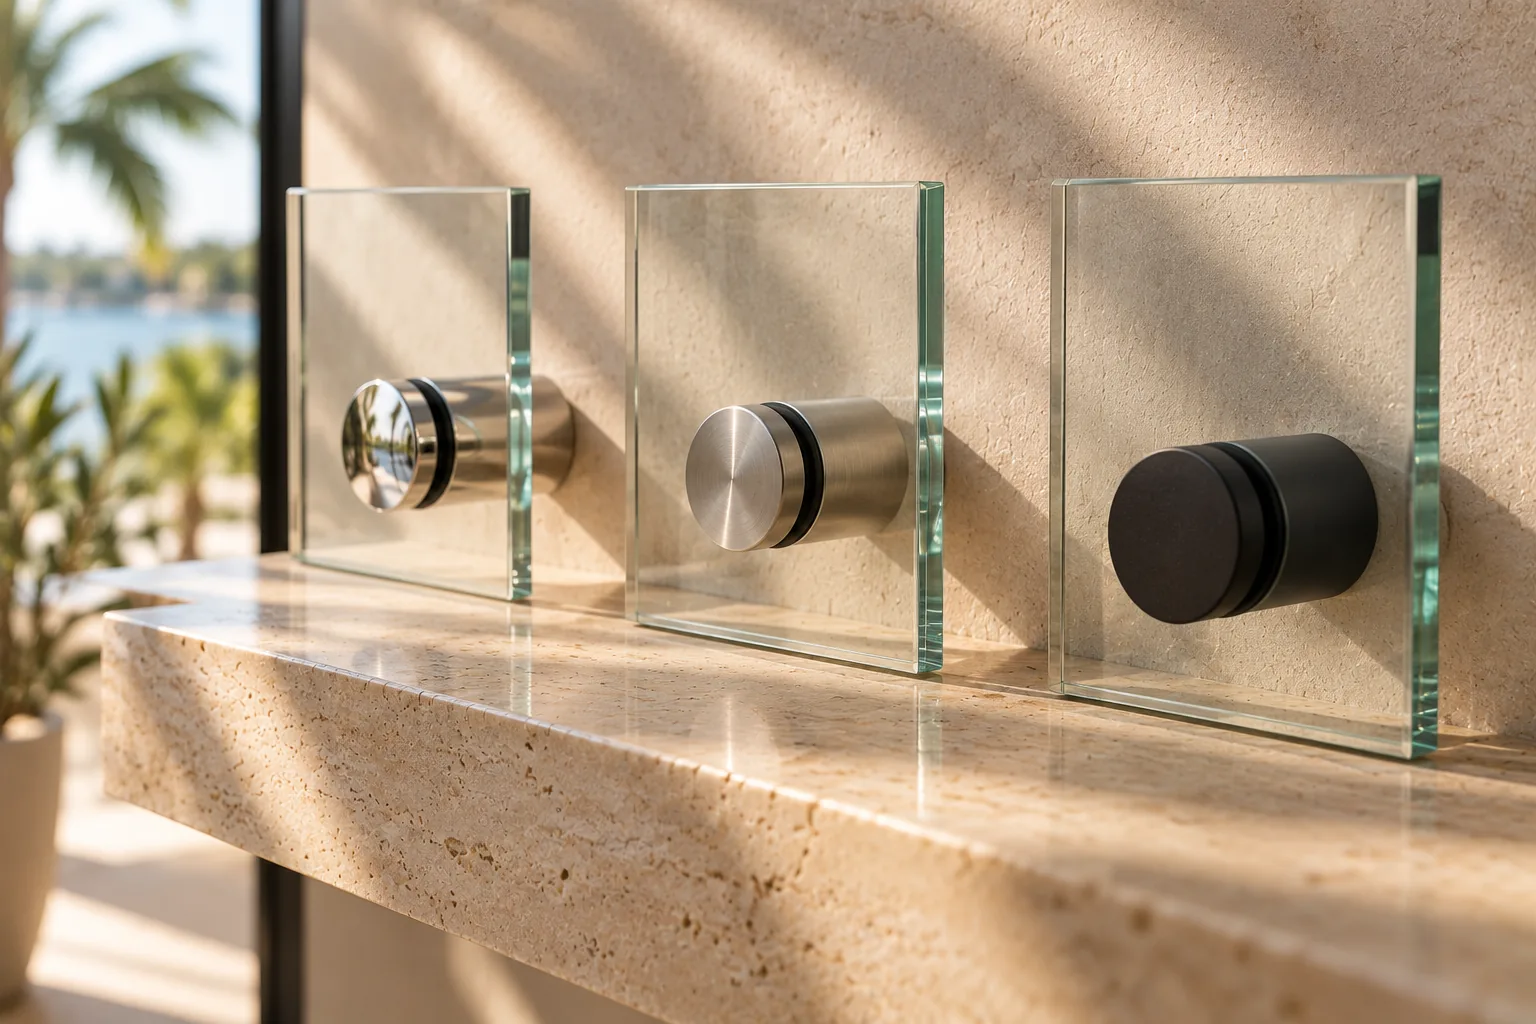
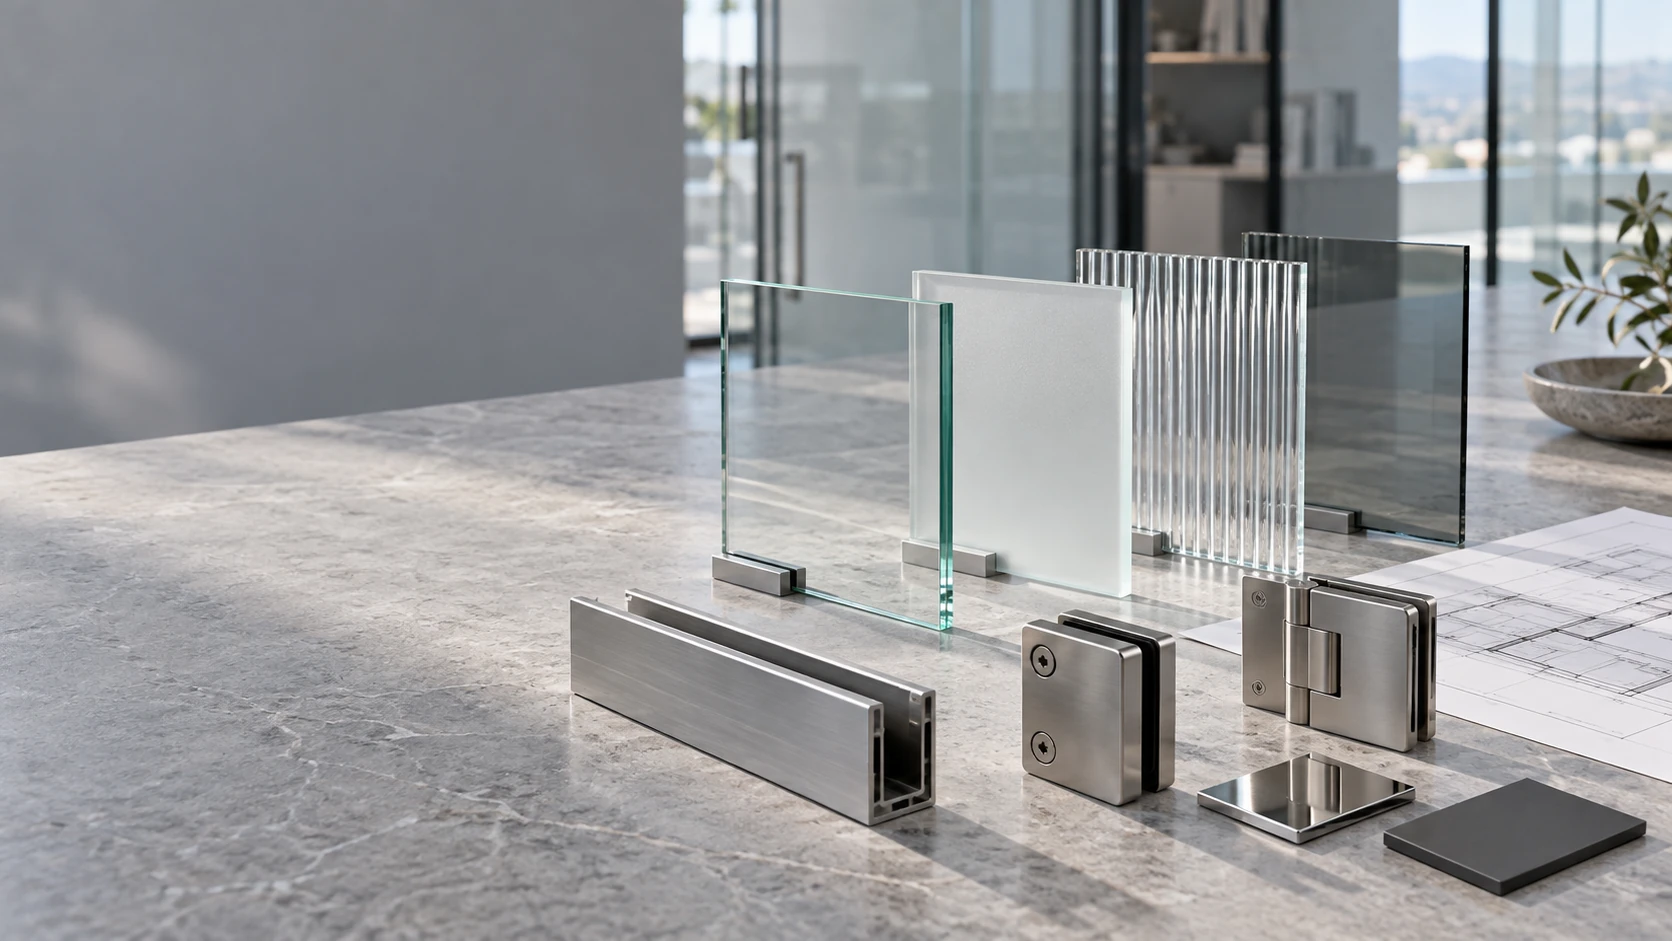
Coordinate profile color, glass edges, corners, and any top rail with the surrounding architecture. Samples and project drawings help align the expected appearance before ordering.
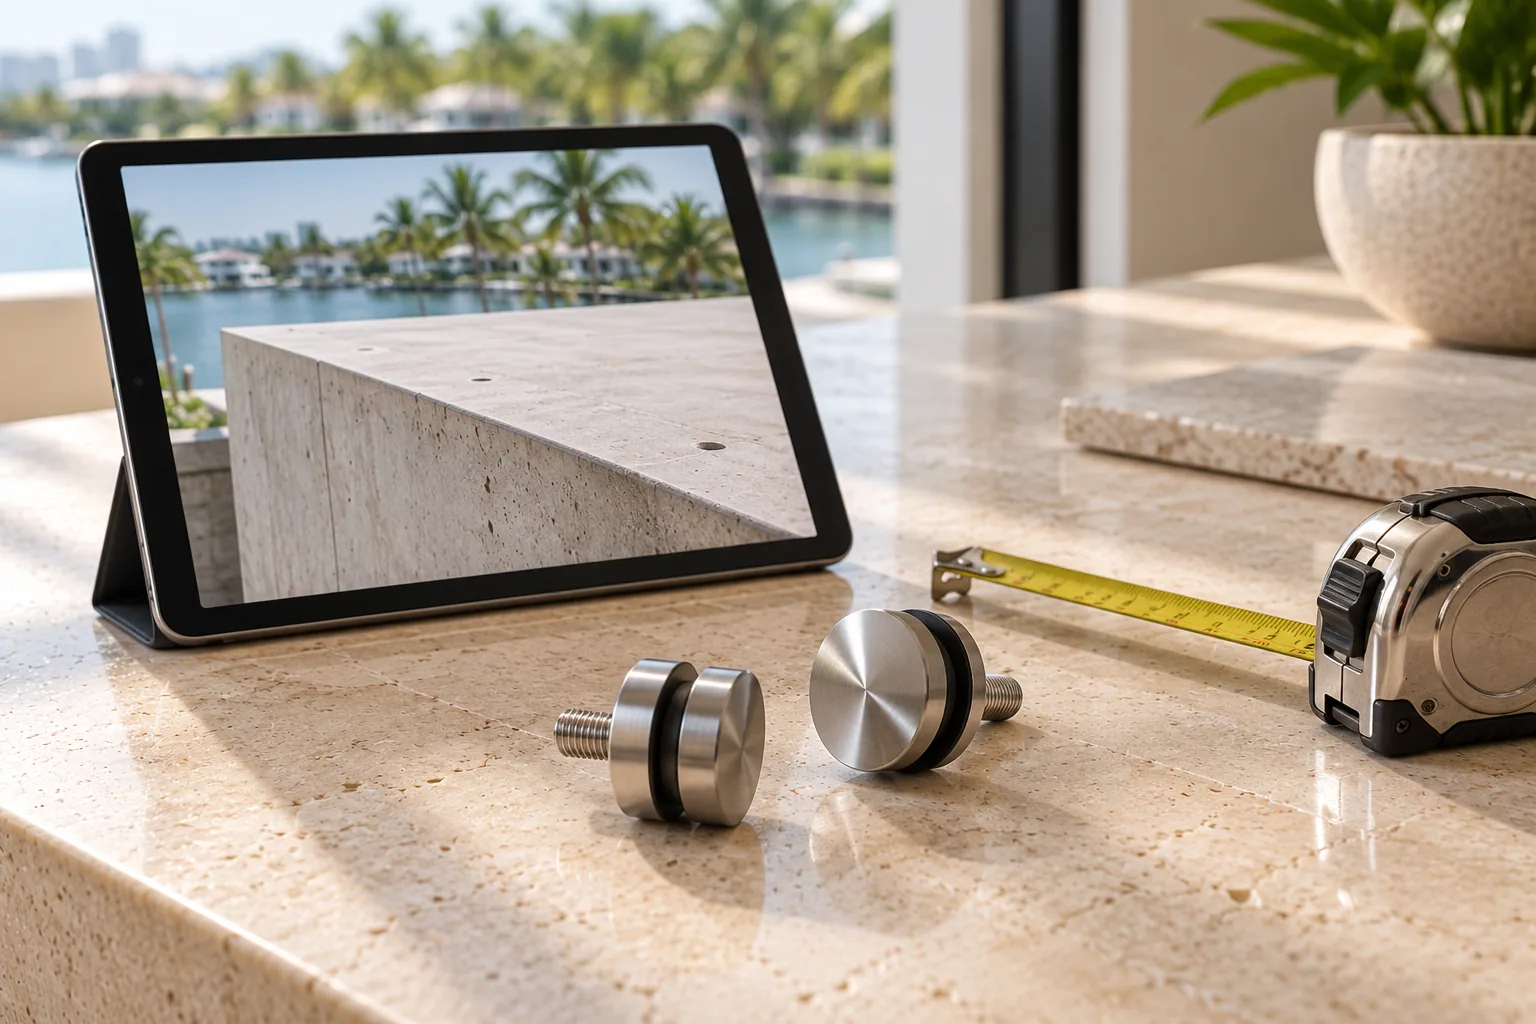
Include wide and close-up photographs, a plan or section if available, approximate dimensions, the supporting material, and the site location. Flag unfinished surfaces and any building requirements.
Cutaway images are conceptual visualizations. They are not engineering details, product certifications, or installation instructions. The actual assembly and its suitability must be established for the specific project.
The mounting surface, the finish build-up, the span and the approvals decide this, not a preference. Send a plan or photographs of the full run and we will review what the site will take.