
01
Quiet lines, open sightlines
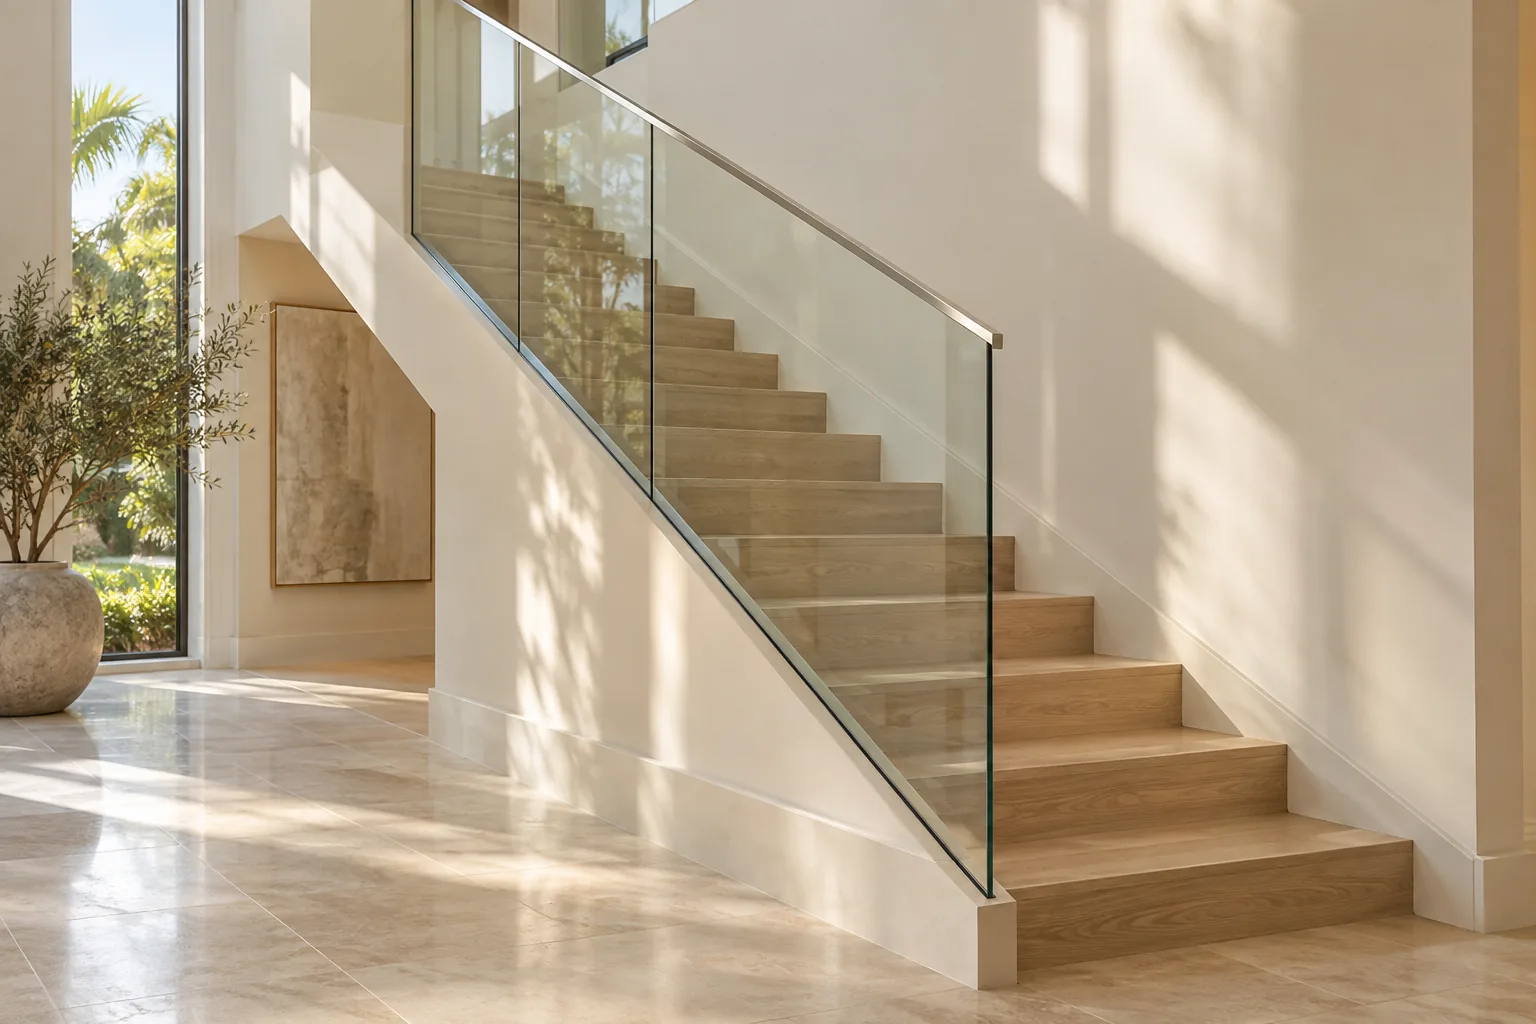
A pale stairwell and a slender top edge show how glass can preserve light between floors. Review the supporting structure and edge details before selecting a similar system.
Explore stair railings
INTERIOR STAIRS AND LANDINGS
A curated design reference collection. Explore the visual details, then follow the links to the systems and services behind them. These are references, not verified Glass Studios project case studies.
Broward · Miami-Dade · Palm Beach
A pale stairwell and a slender top edge show how glass can preserve light between floors. Review the supporting structure and edge details before selecting a similar system.
Explore stair railings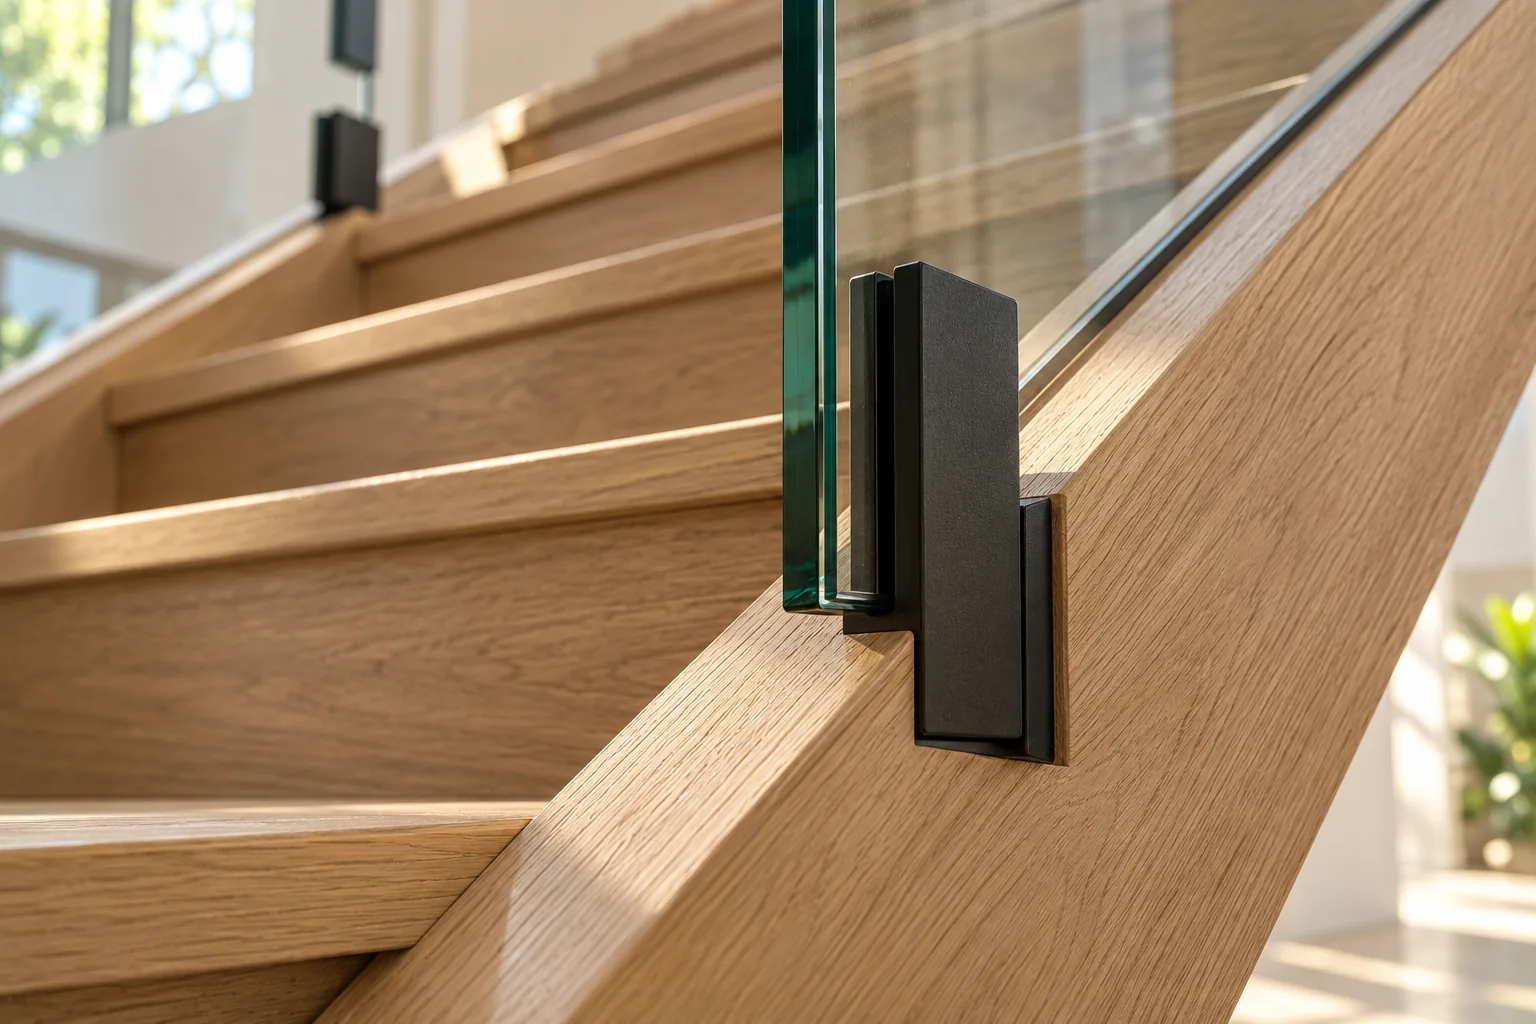
The contrast of oak and dark point fixings makes the mounting detail part of the design. Coordinate the fixing layout and supporting structure as one assembly.
Understand point fixings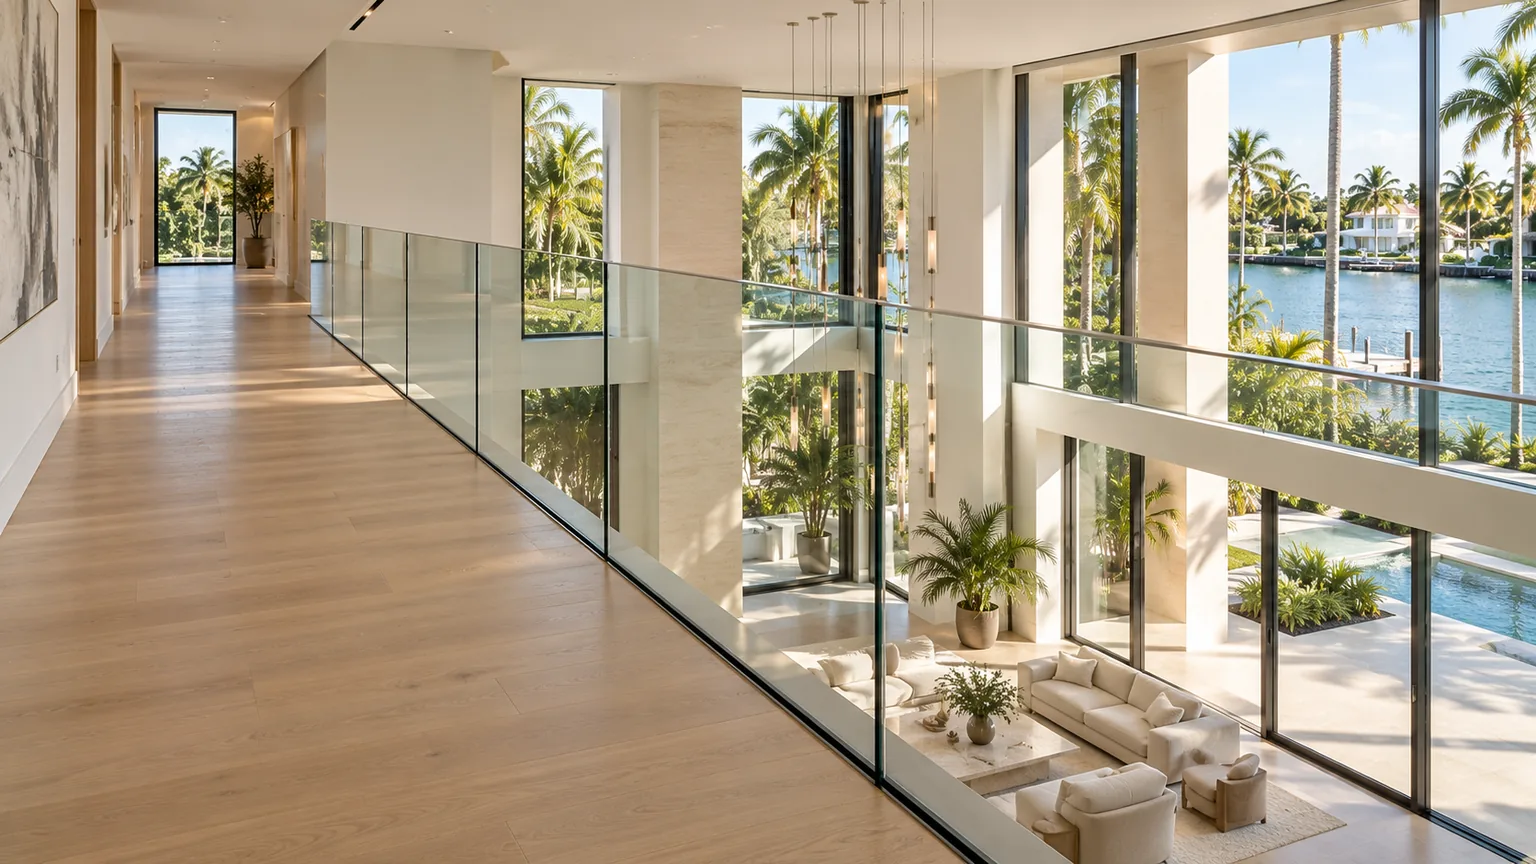
Glass can carry the same visual line around a landing and down a stair. Corners, top rails, and wall junctions need to be planned together.
Compare finishing detailsKEEP EXPLORING
YOUR NEXT STEP
Send us the pictures you saved along with photographs of your own space. We will tell you which parts of the reference can carry over to your opening, your supporting surface, and your budget.
(754) 704-2777