Safety glazing is not a finish choice. It is a product and installation decision made around human impact, breakage behavior, and the way a space is used. The exact requirement depends on the adopted code and the local building department.
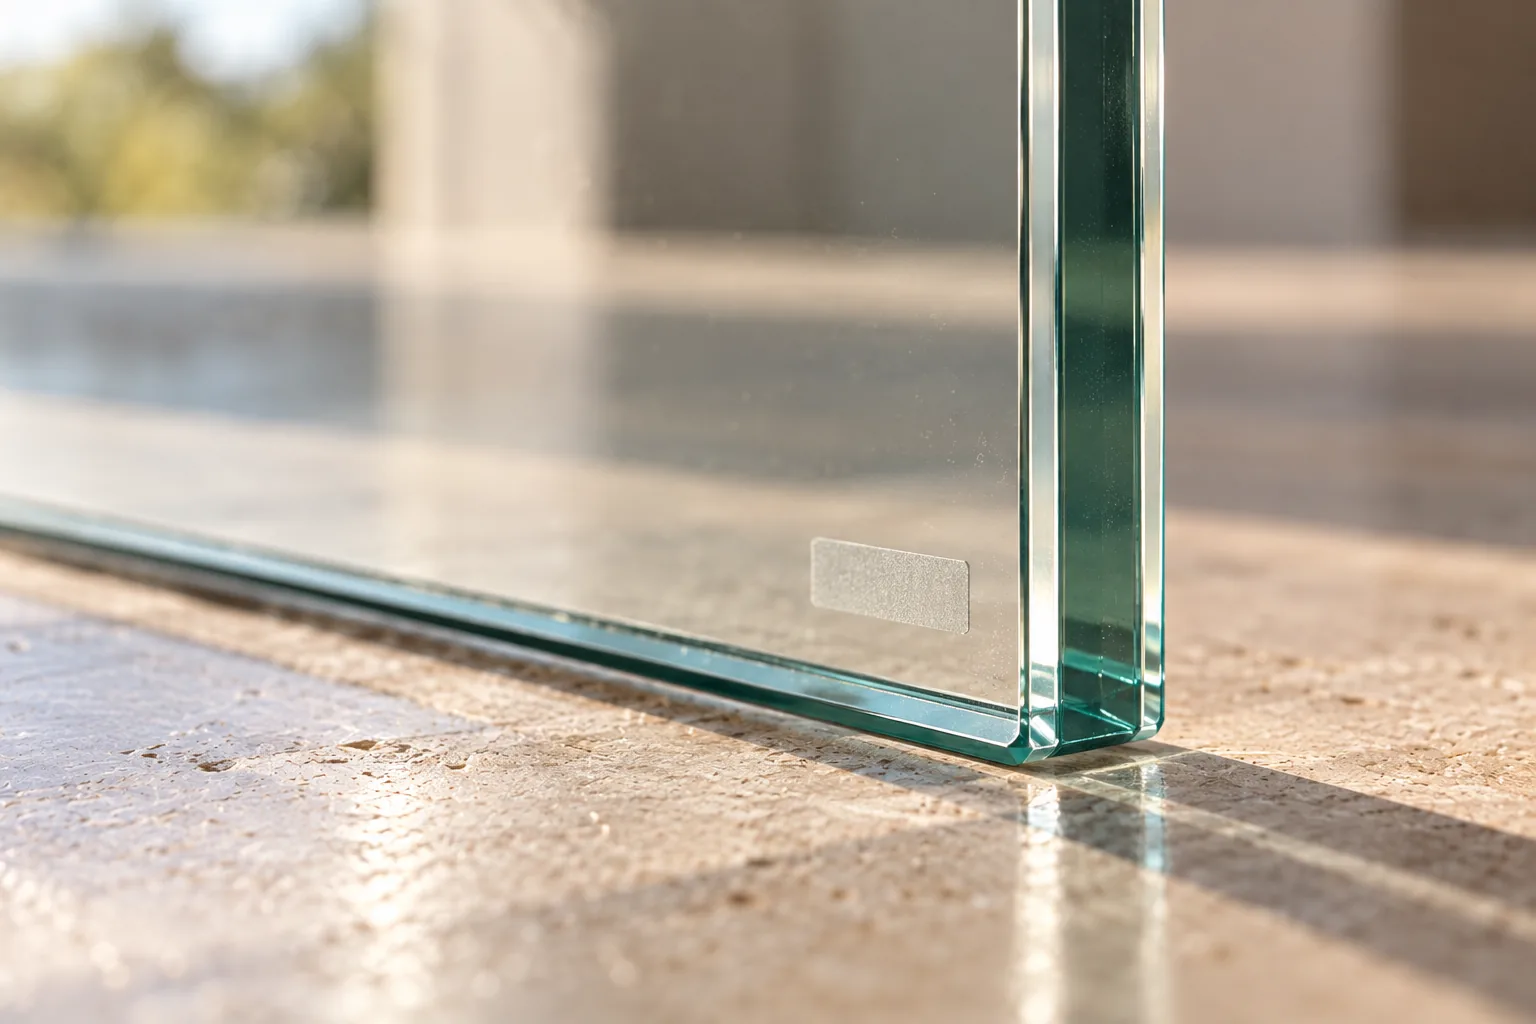
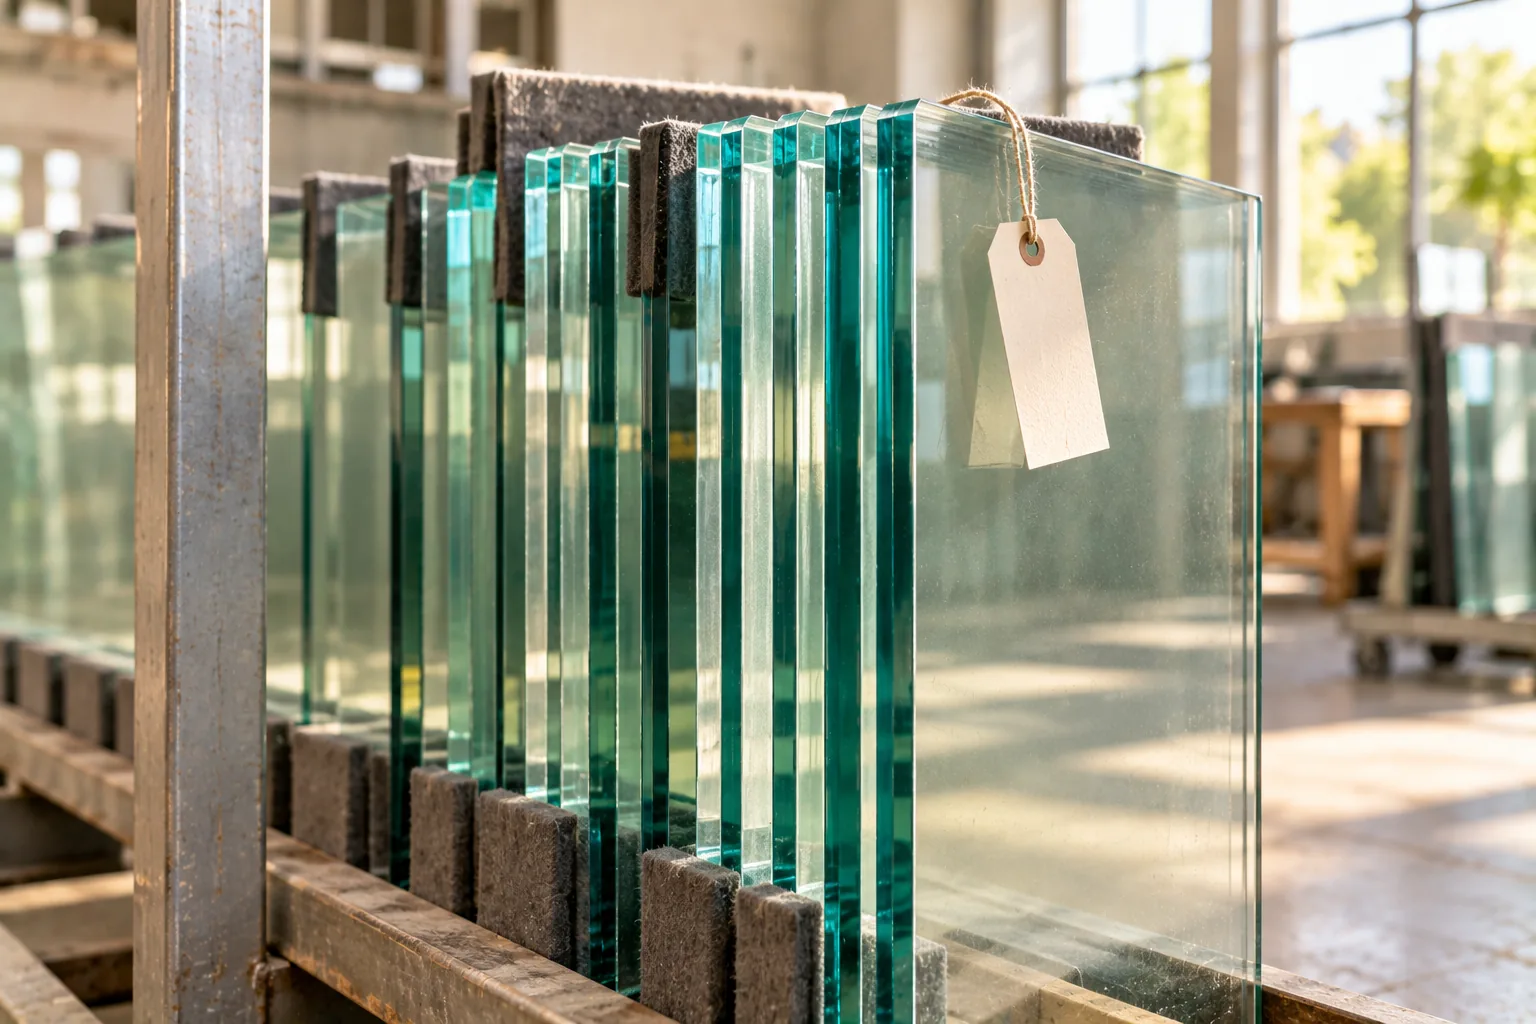
Safety glazing is glass that has been tested and marked for improved performance in a human-impact event. In the United States, building codes commonly reference CPSC 16 CFR Part 1201 and ANSI Z97.1. The label is evidence of the tested product; it does not replace a review of the complete assembly.
02
Common hazardous locations
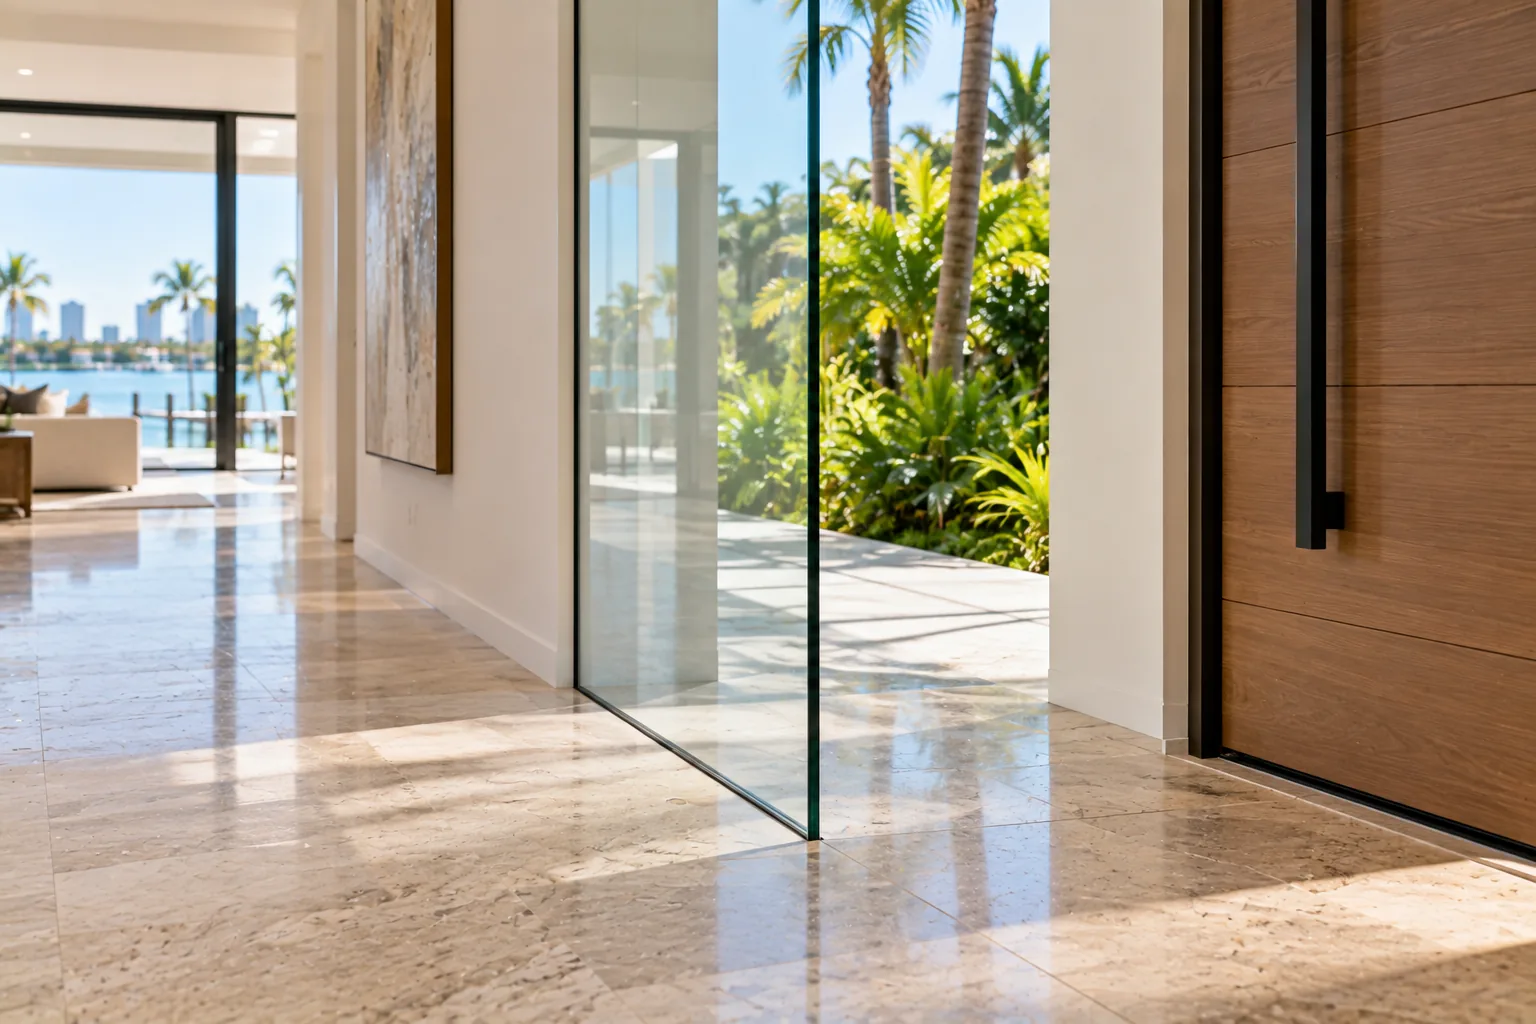
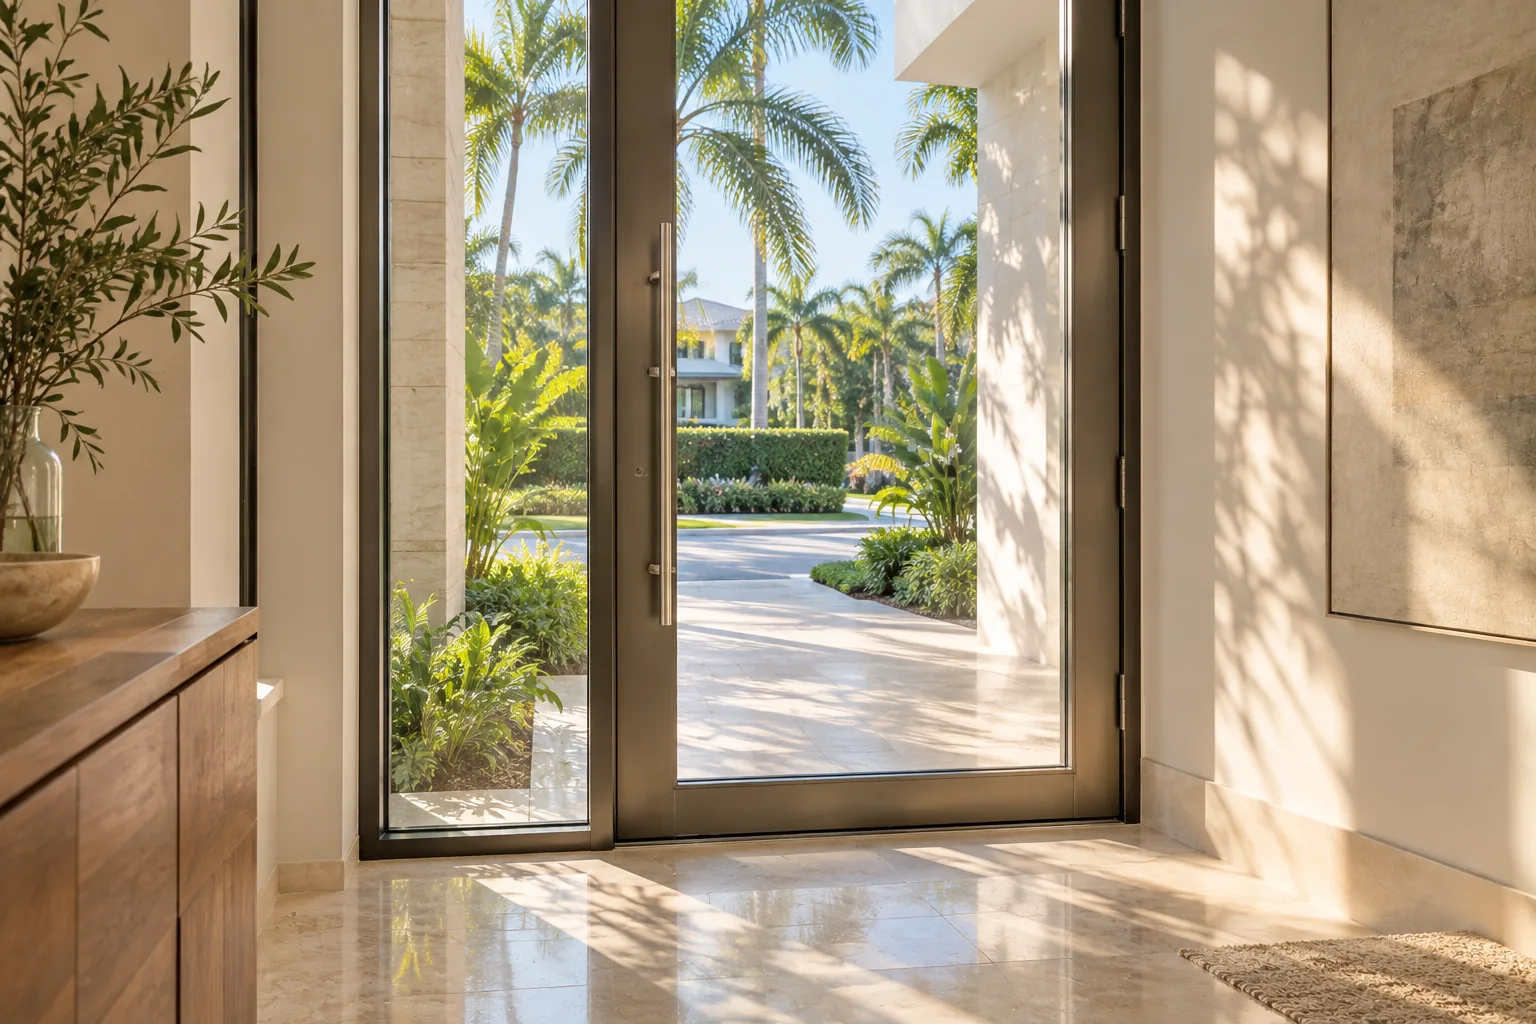
Typical examples include glazing in doors, shower and bathtub enclosures, sidelites near doors, panels beside stairs or landings, and large panes close to walking surfaces. A pane can look ordinary and still fall within a hazardous-location rule because of its size, position, or relationship to a door or passage.
03
Tempered is not the only answer
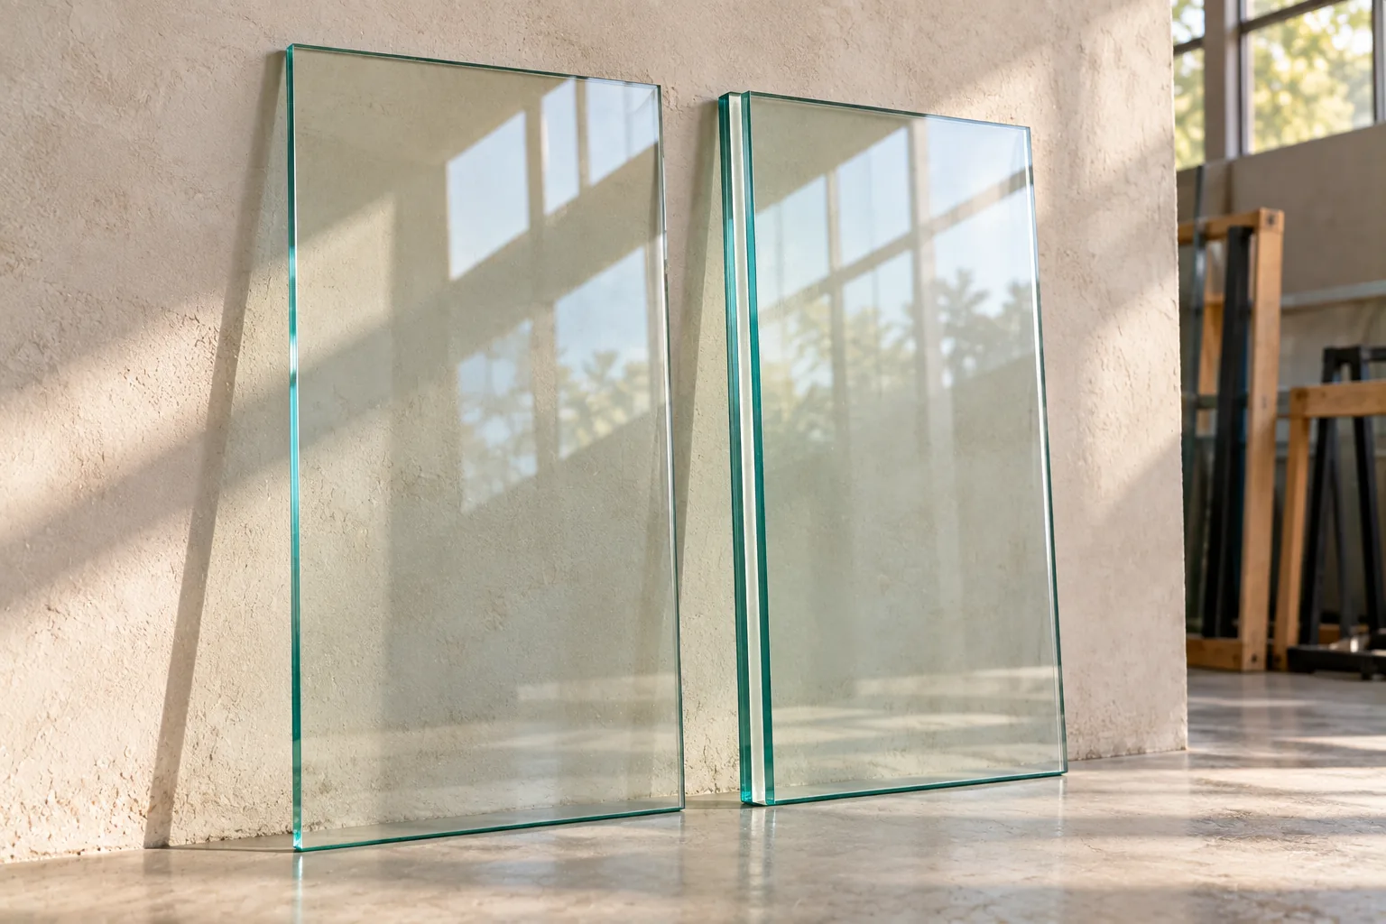
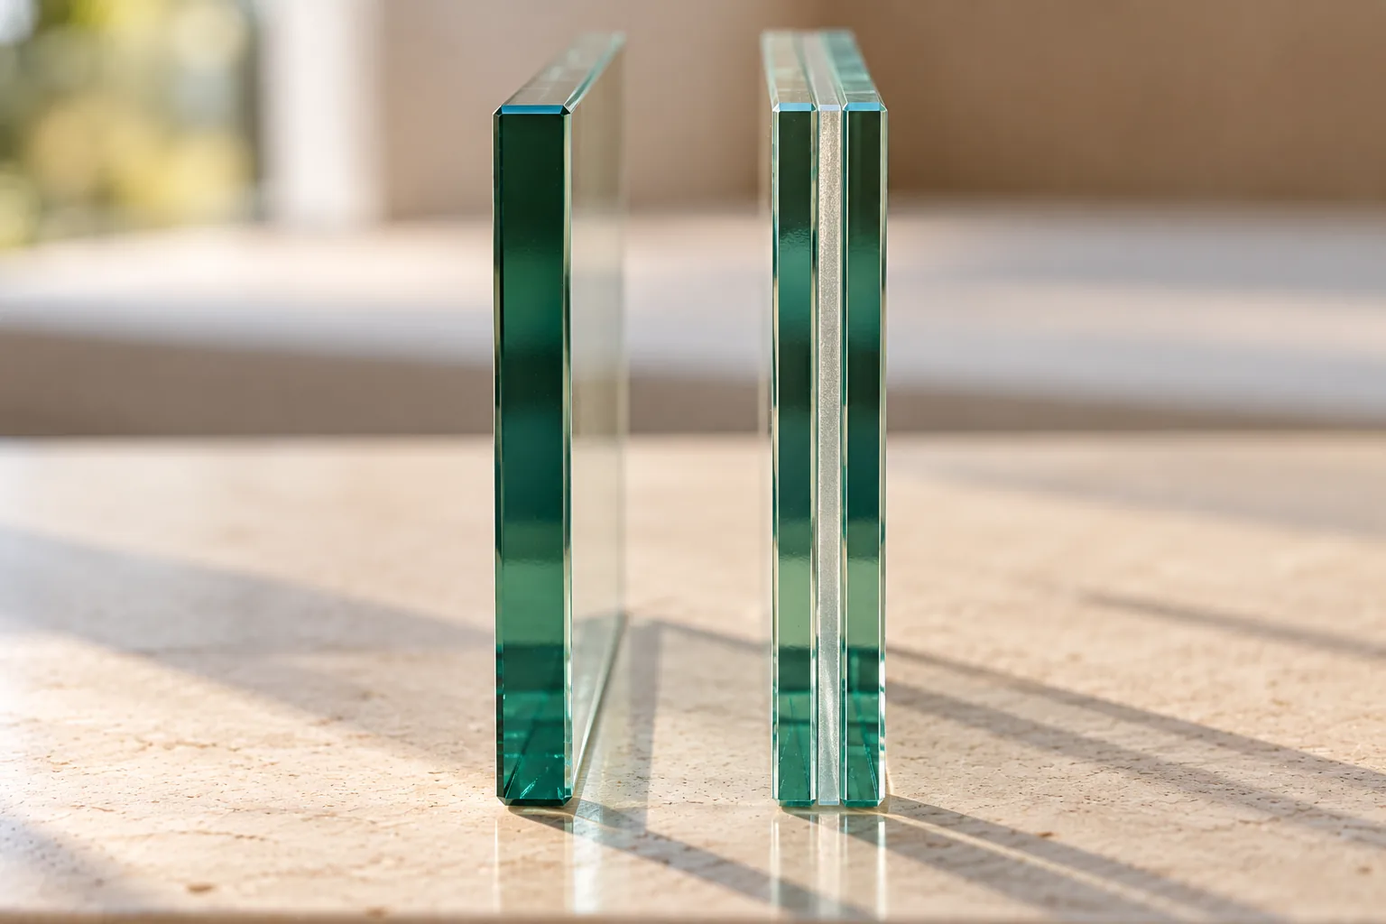
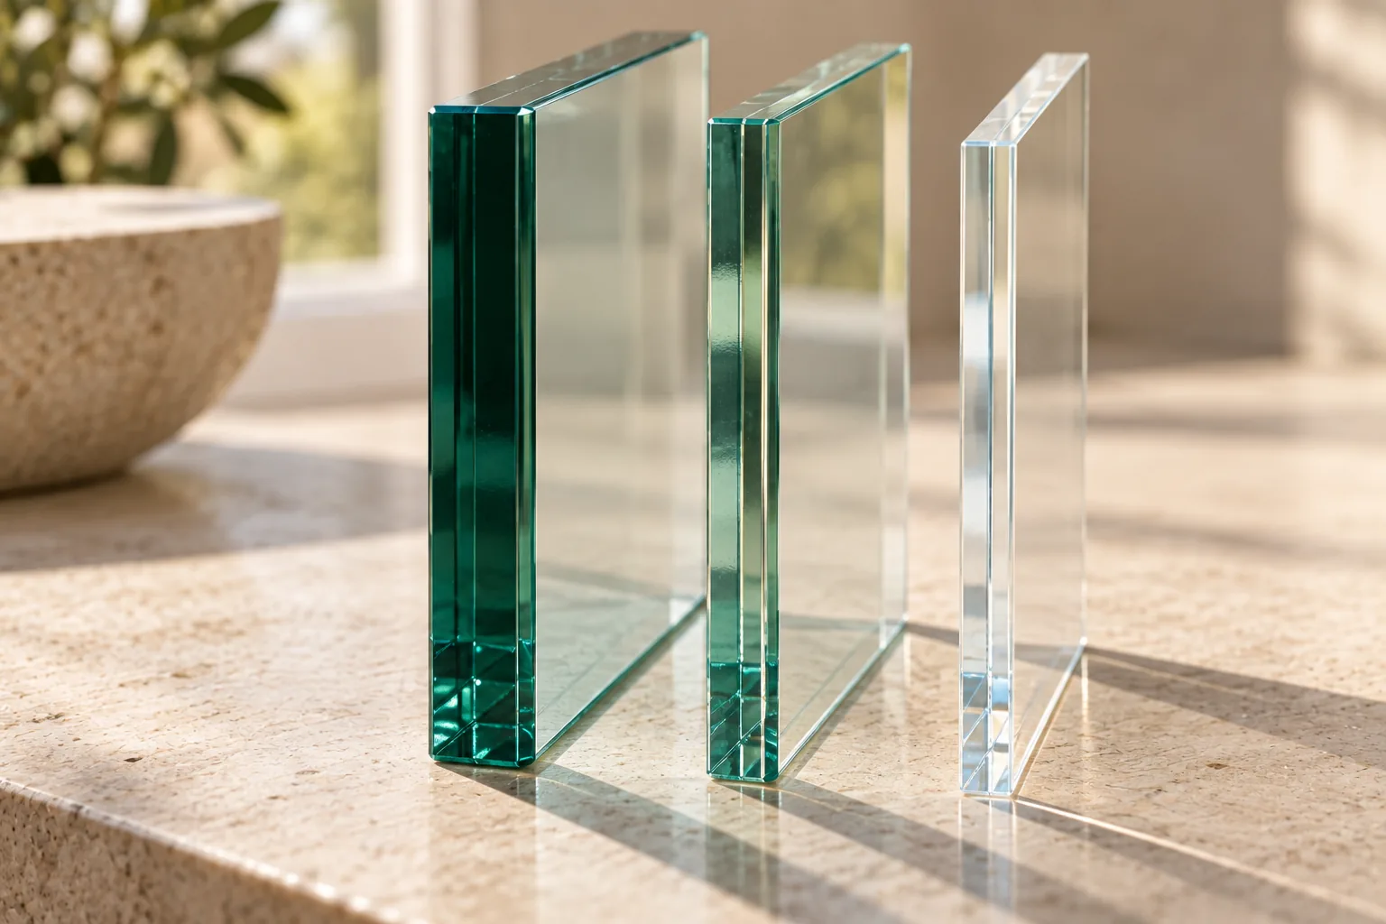
Fully tempered glass is often selected because it breaks into smaller particles. Laminated safety glass is another option: the interlayer is designed to retain the broken pieces and can preserve a temporary barrier. The right construction depends on the application, support, loads, edges, and the consequences of breakage below or beside the glass.
04
Look for the mark and the paperwork
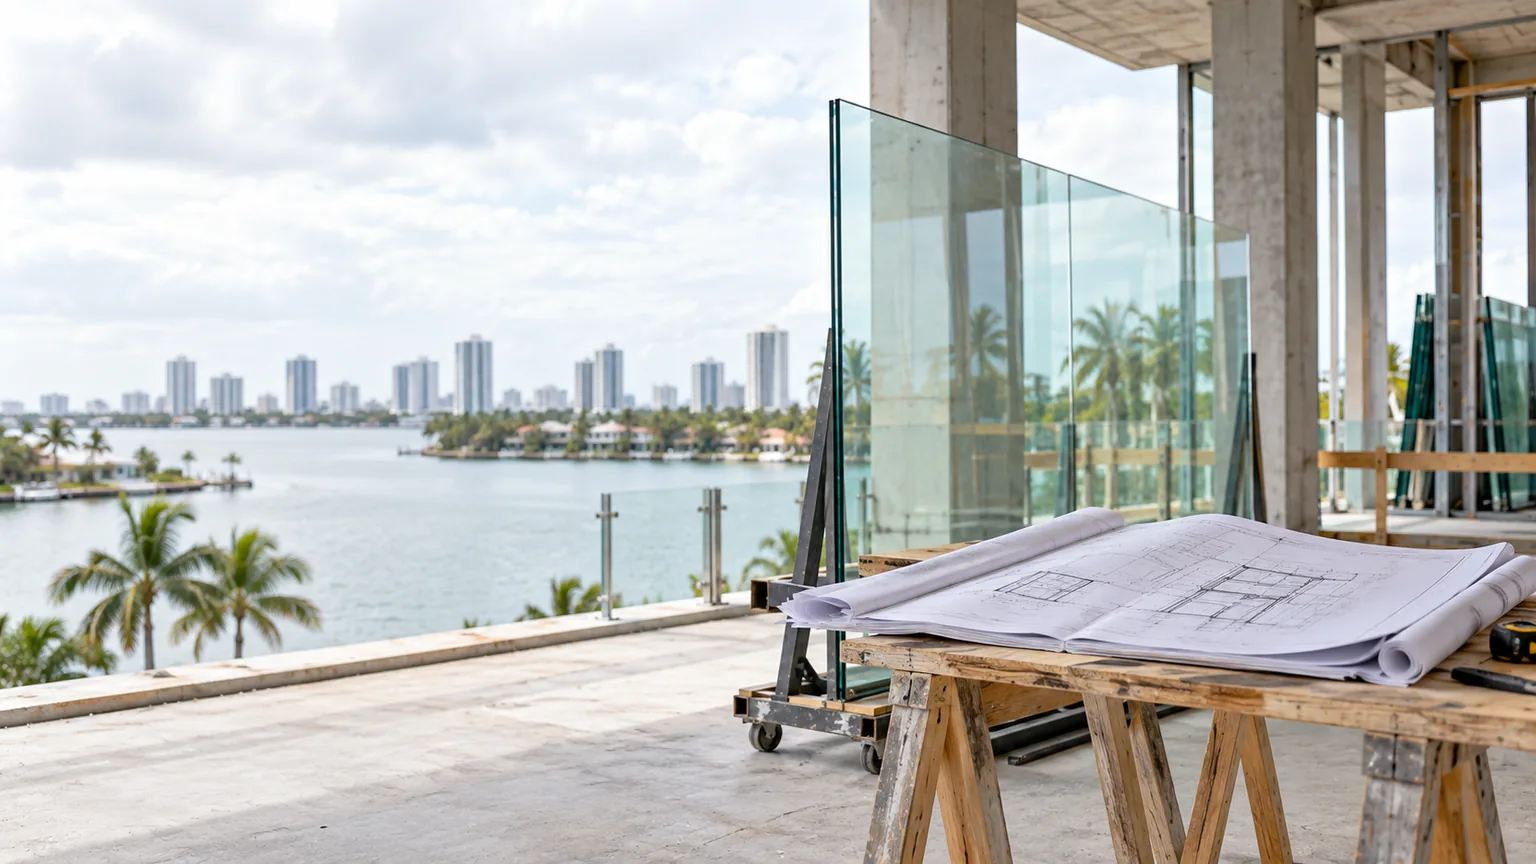
Before fabrication, confirm the specified glass construction, thickness, safety standard, and any required permanent mark or manufacturer documentation. For a railing or guard, verify the glass and the support system together. A compliant lite in the wrong assembly is not a complete compliance strategy.
05
The project-specific review
Share the plans, photographs, opening dimensions, finished-floor levels, and intended use. The adopted local code, occupancy, wind exposure, and permit review control the final decision. This guide helps you ask better questions; it is not a substitute for the building official, engineer, or approved construction documents.
Which system suits a project depends on the surface it fixes to and how the space is used. Send photographs or a plan and we will go through the options against your own site rather than in general.