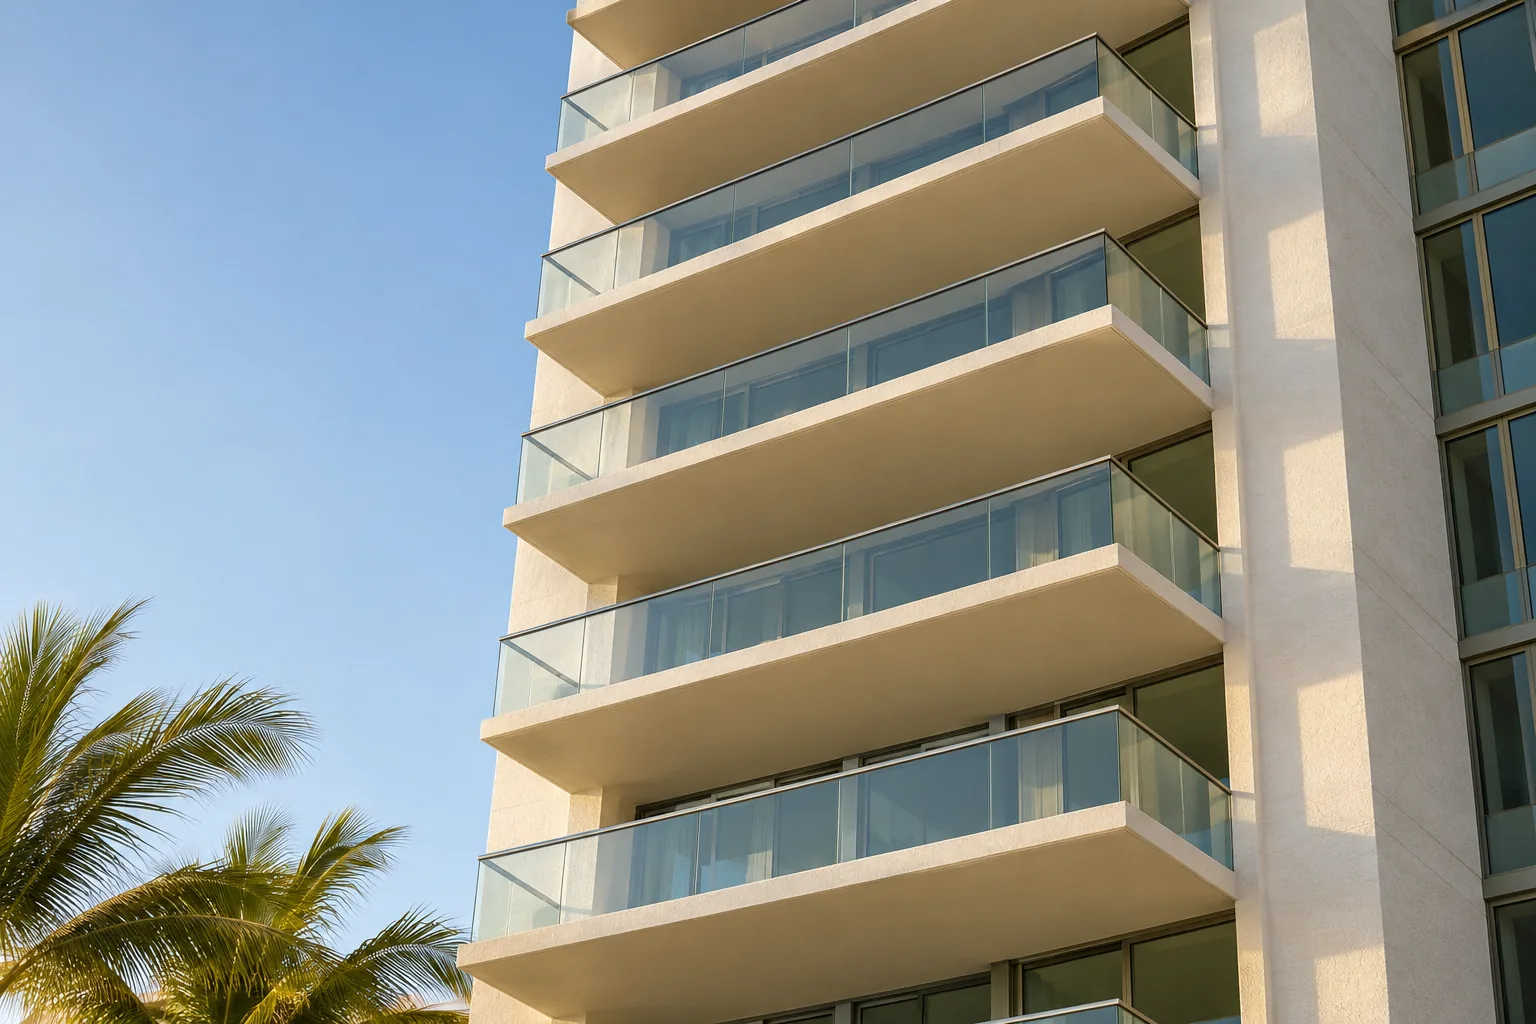
In a South Florida condo, a glass railing needs two separate yeses: the building department, which is about code, and the association, which is about rules. They run on different calendars, neither one substitutes for the other, and the second is the one that usually holds a project up.
Not the property manager, usually. The manager routes the application; a board or an architectural review committee decides. Some buildings vote at a monthly meeting, some delegate small items to one officer, and a few require the building’s own engineer to look at anything attached to a balcony slab. Which of those you are dealing with changes the timeline by weeks, so it is the first thing to establish.
02
What a board usually asks for
A description of the scope in plain language. Drawings or elevations showing the height and where the glass meets the structure. The glass and hardware specification, named rather than described. Insurance documentation from whoever is performing the work, often naming the association as an additional insured. A schedule that respects the building’s work hours, elevator booking and service-entrance rules. And a plan for protecting common areas and removing debris. Buildings differ; that list is the pattern, not a rule.
03
Why applications come back
Five reasons cover most of it. A specification that says “frameless glass railing” and stops there. No elevation, so nobody can see the finished height. Nothing addressing whether it will look like the rest of the building. Insurance paperwork that names a different company from the one that will actually be on site. And a schedule written without reading the building’s access rules. Every one of those is avoidable before the application is filed.
04
The question boards care about most
How it will look from outside. Many associations are less interested in the glass than in whether the façade stays uniform: top-rail profile, post spacing, hardware finish, whether the glass reads clear or green from the street. The cheapest thing you can add to an application is a photograph of a neighbouring balcony with a note saying the proposed work matches it — or, if it does not, saying so plainly and explaining why.
05
Start it before the measure, not after
The sequence that goes wrong is: agree the scope, take final measurements, order glass, then discover the board meets in three weeks and wants a drawing nobody has made. The sequence that works is to open the association question the moment the scope is decided, and let fabrication wait on the approval rather than the other way round. Glass is made to size; it cannot be revised after the board asks for a different top rail.
Ask them in one email, before anything else. Which body reviews this, and when does it next meet. Is there an application form, and what has to be attached. What insurance limits and wording does the association require, and who must be named. What are the rules on work hours, the service elevator and the loading area. And has a similar railing been approved in this building before — because if it has, that approval is the template for yours.
General information to help you ask better questions. It is not legal advice, and it is not a reading of your association’s governing documents. Those documents, and the board applying them, control what your building actually requires. Permits and code are a separate track, covered in the codes section.
Which system suits a project depends on the surface it fixes to and how the space is used. Send photographs or a plan and we will go through the options against your own site rather than in general.