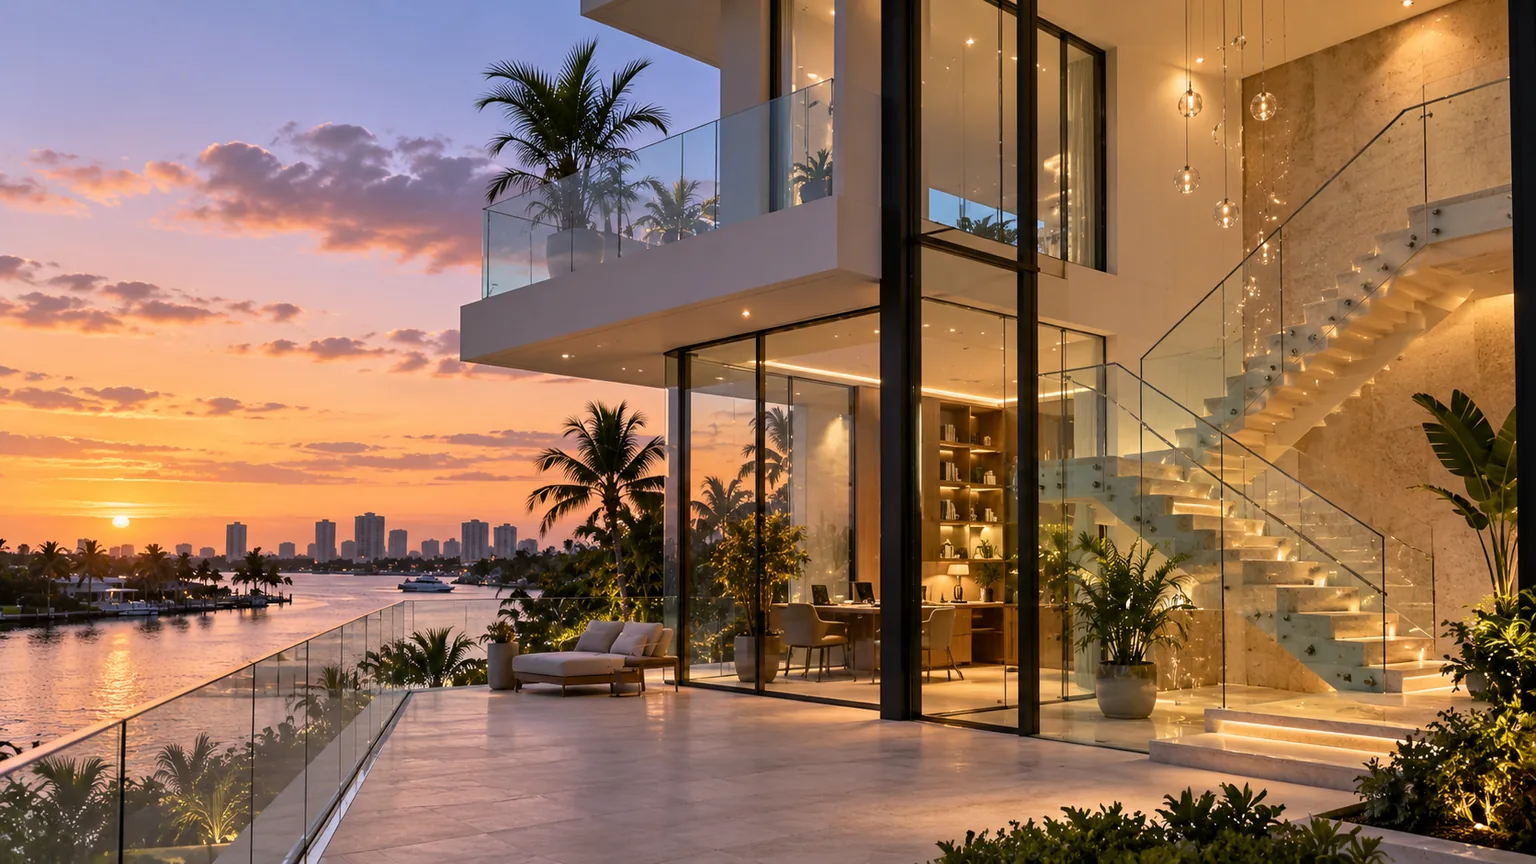
The glass is what you look through. The rail is what your hand lands on, what ties the railing to the rest of the metalwork in the house, and — on a stair — the part the building official has an opinion about. It is also the decision most people leave until last and should make early, because it changes the glass underneath it.
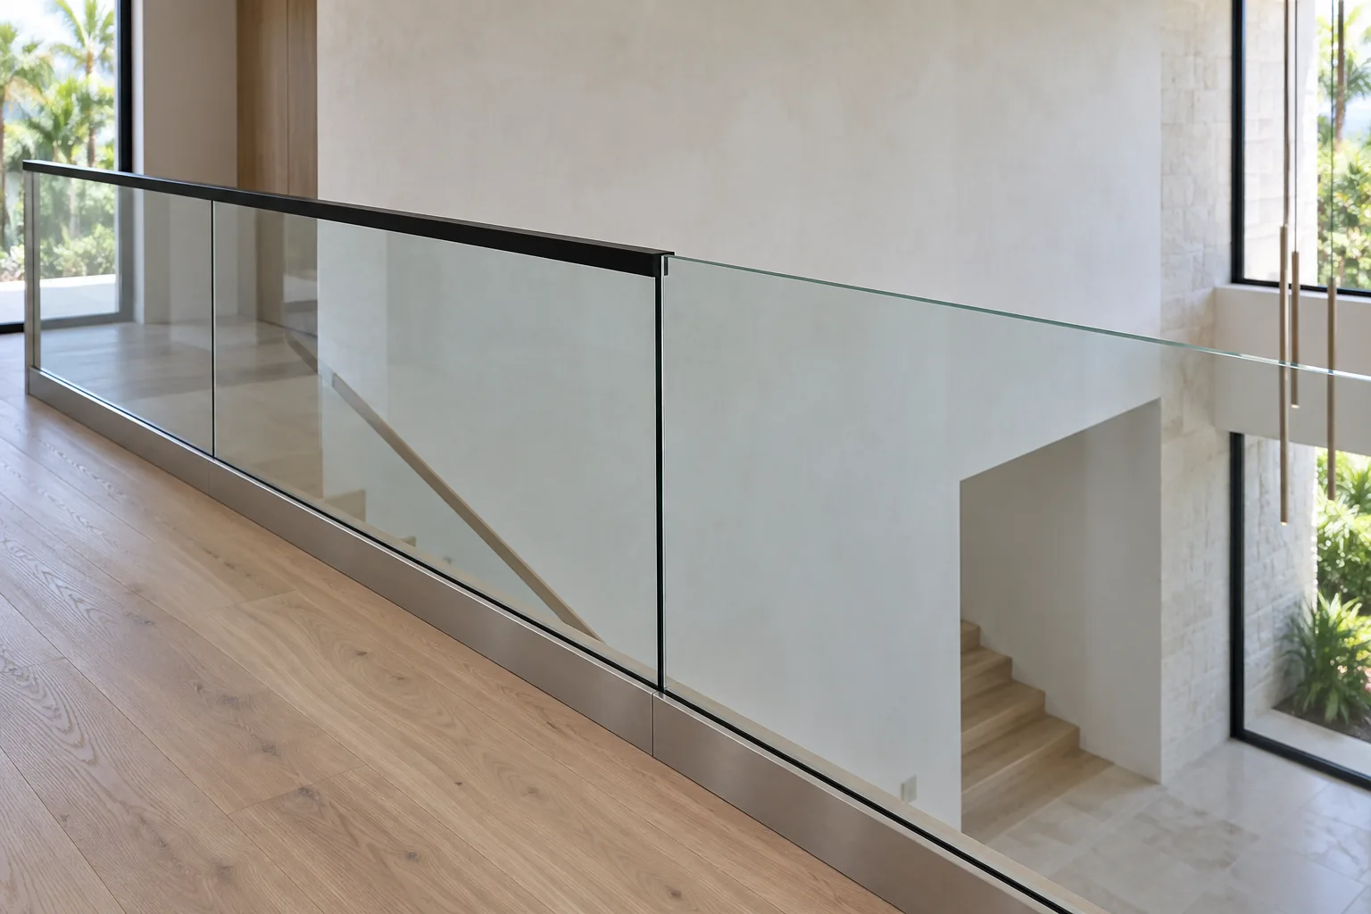
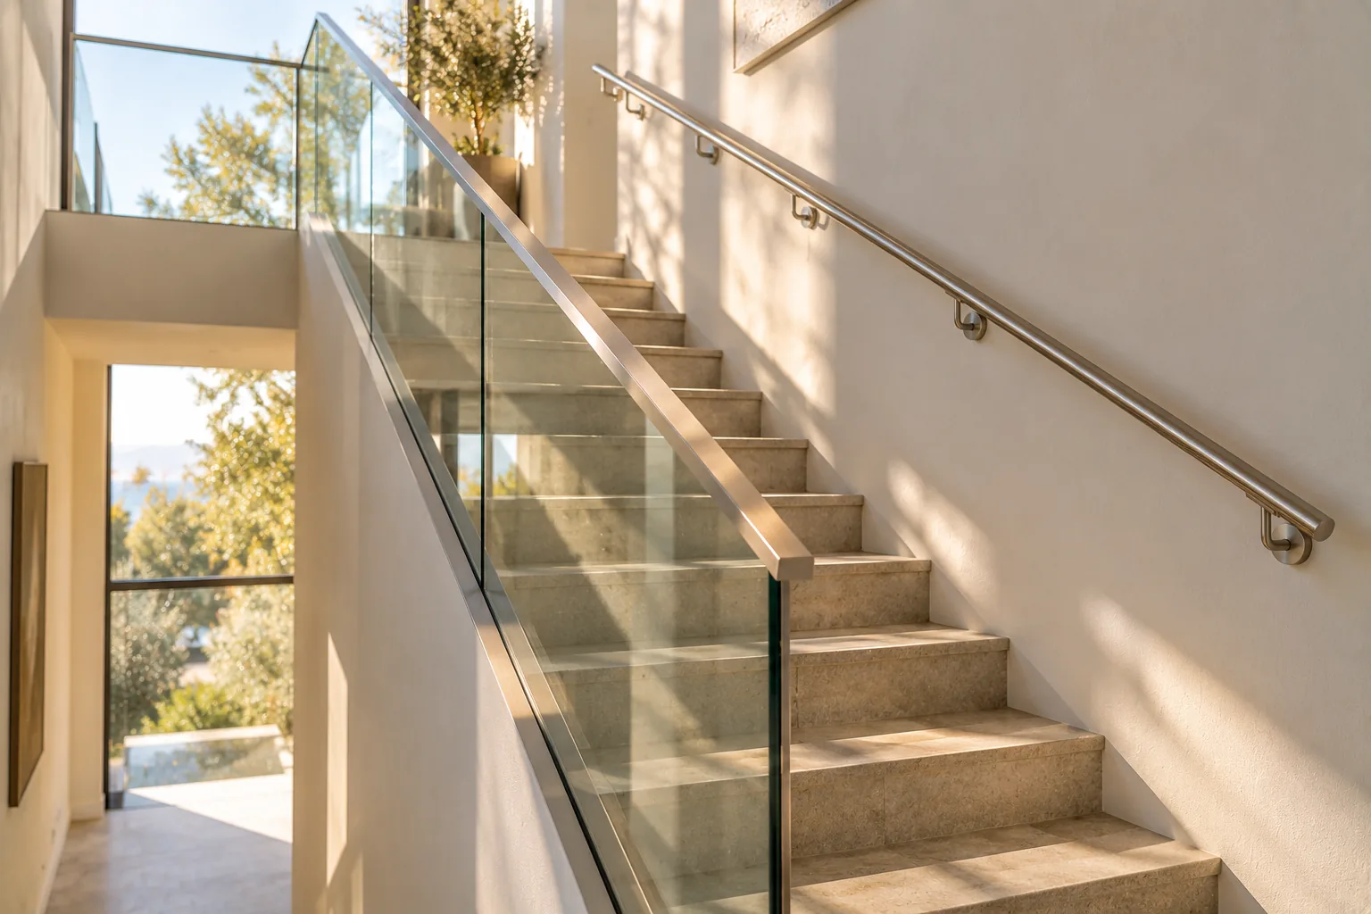
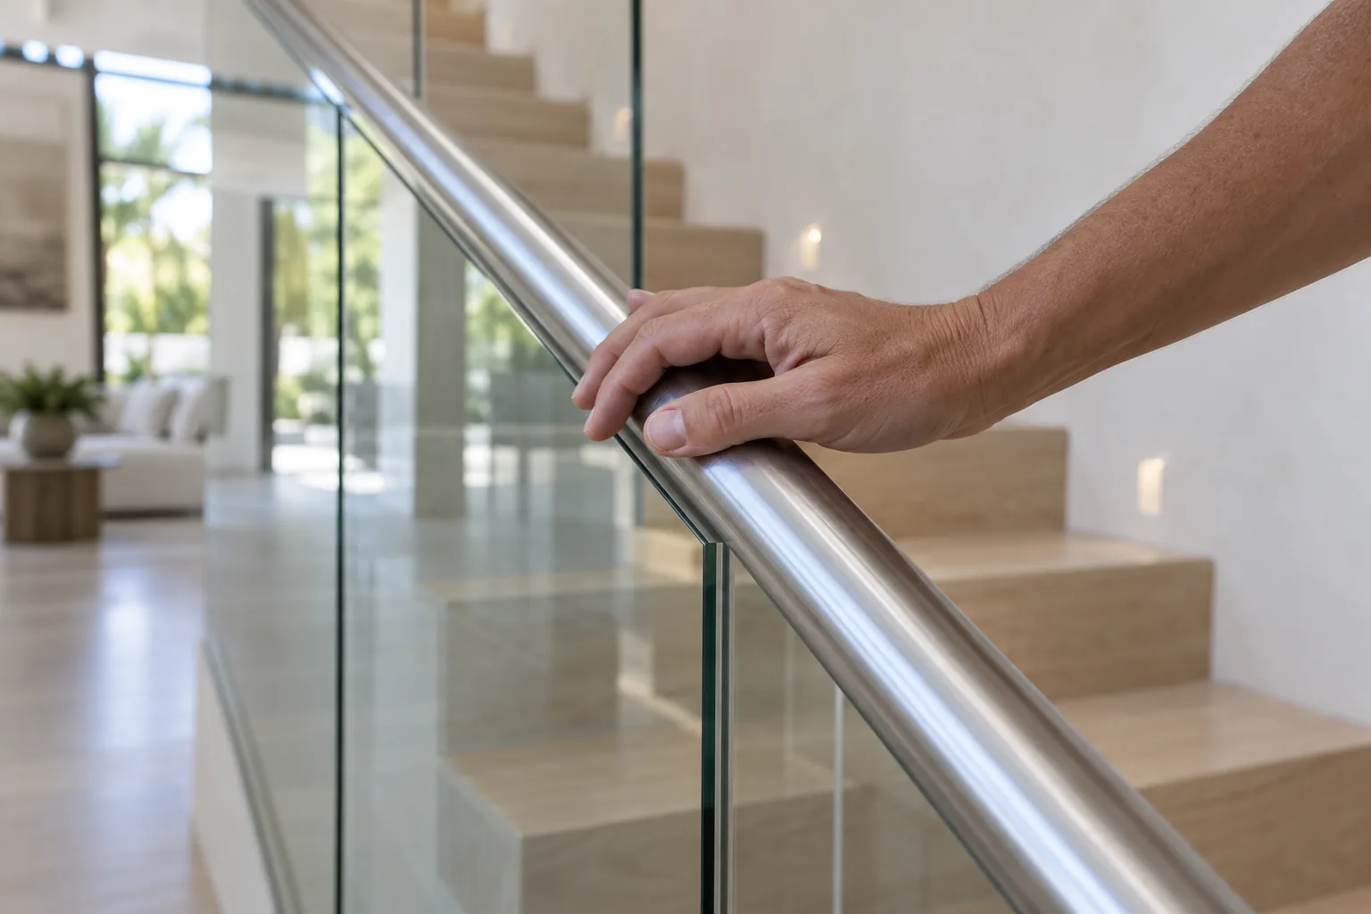
A top rail caps the glass and ties the panels into one assembly. A graspable handrail is something a hand can close around, held at a set height and continuous along a flight. They do different jobs, and on a stair a project can be required to have both — a guard that stops a fall and a handrail that gives you something to hold. We make both, including the wall-mounted kind that runs beside the glass rather than on it.
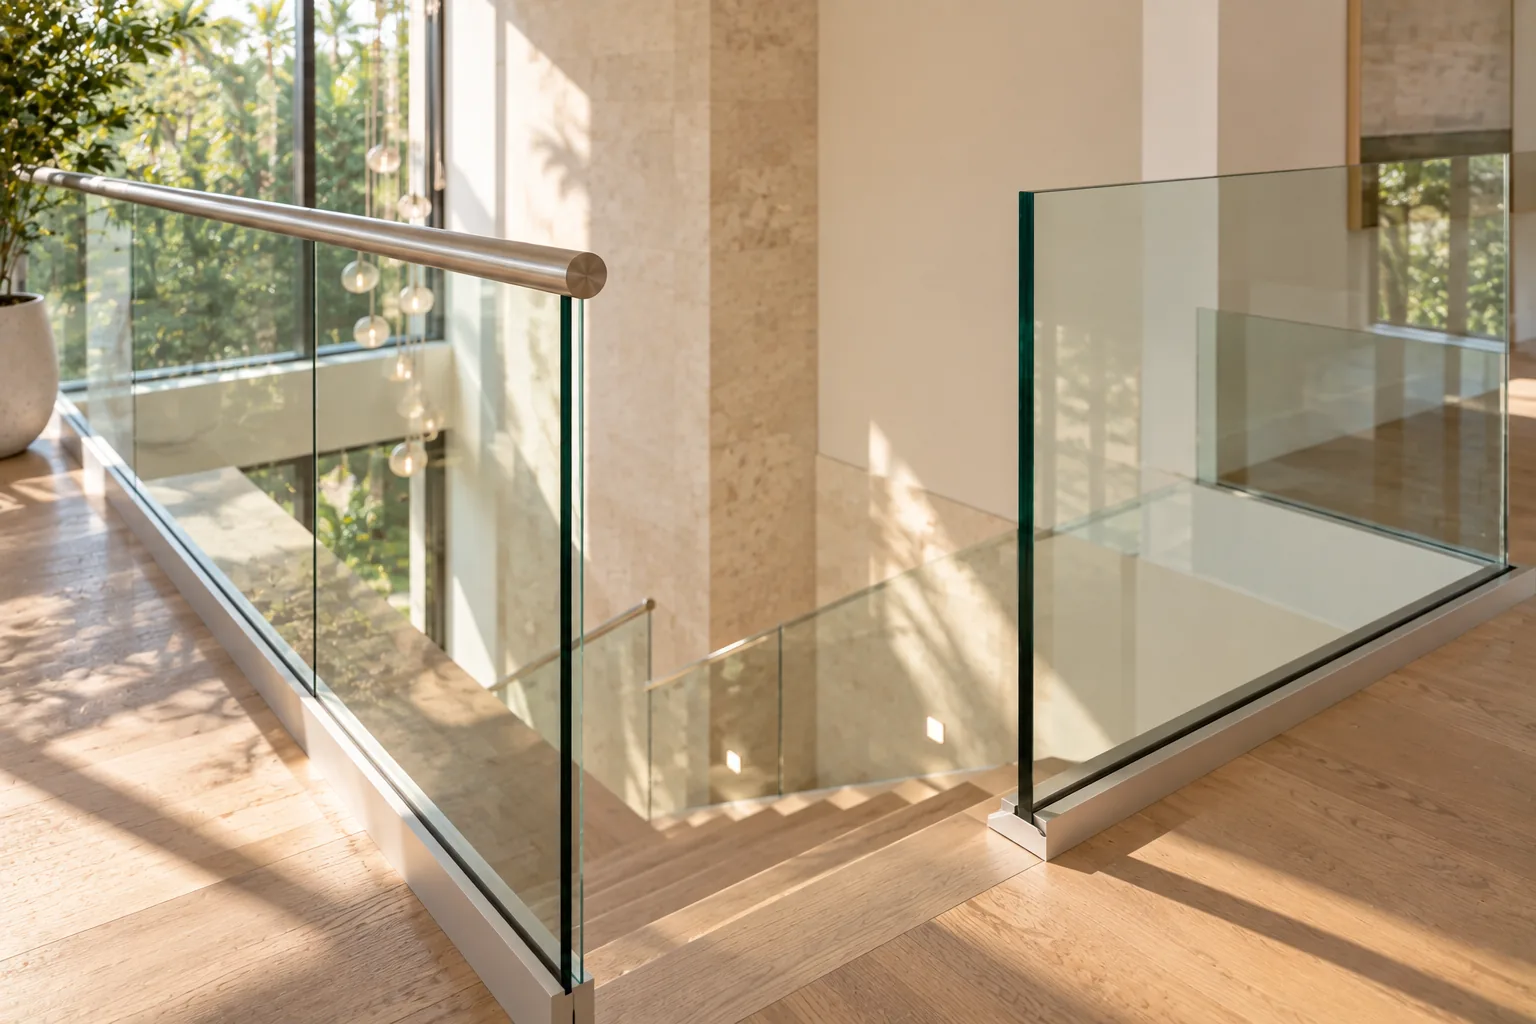
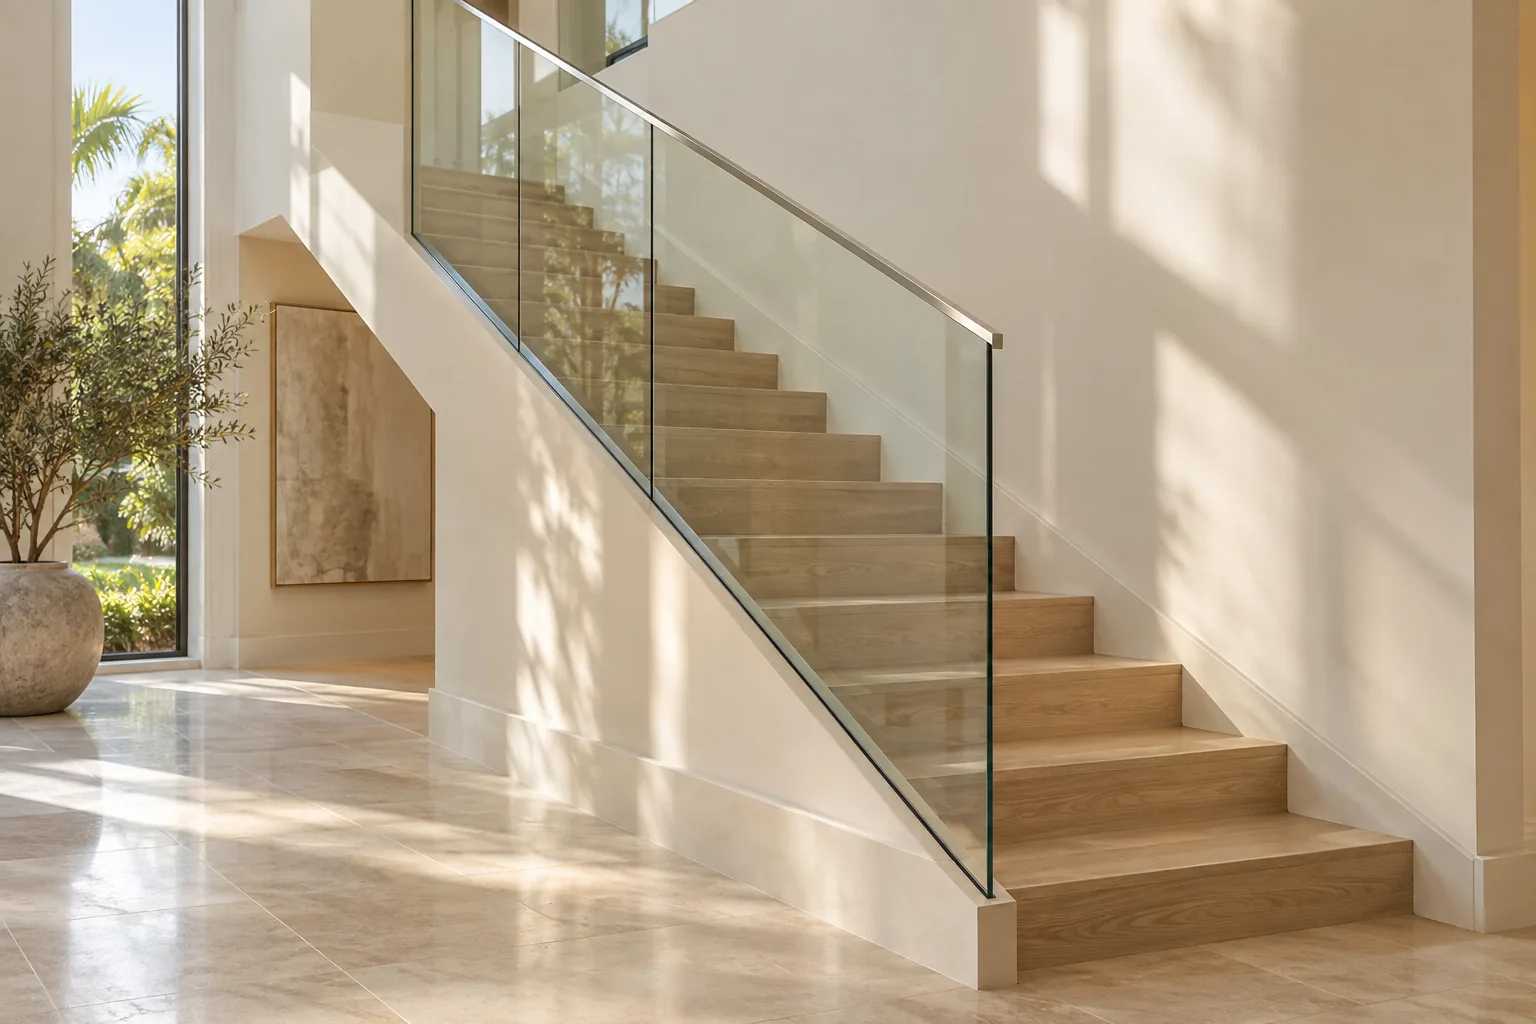
A slim cap rail along the top of the glass gives the edge a defined line and ties the run to the other metalwork in the room. A polished open edge leaves the glass to finish itself, which is the quieter answer and usually the more expensive one. A wall-mounted handrail beside the glass handles the grip separately, and on a stair it is often the cleanest way to satisfy both requirements at once without putting anything on the glass.
03
Why leaving the rail off costs more
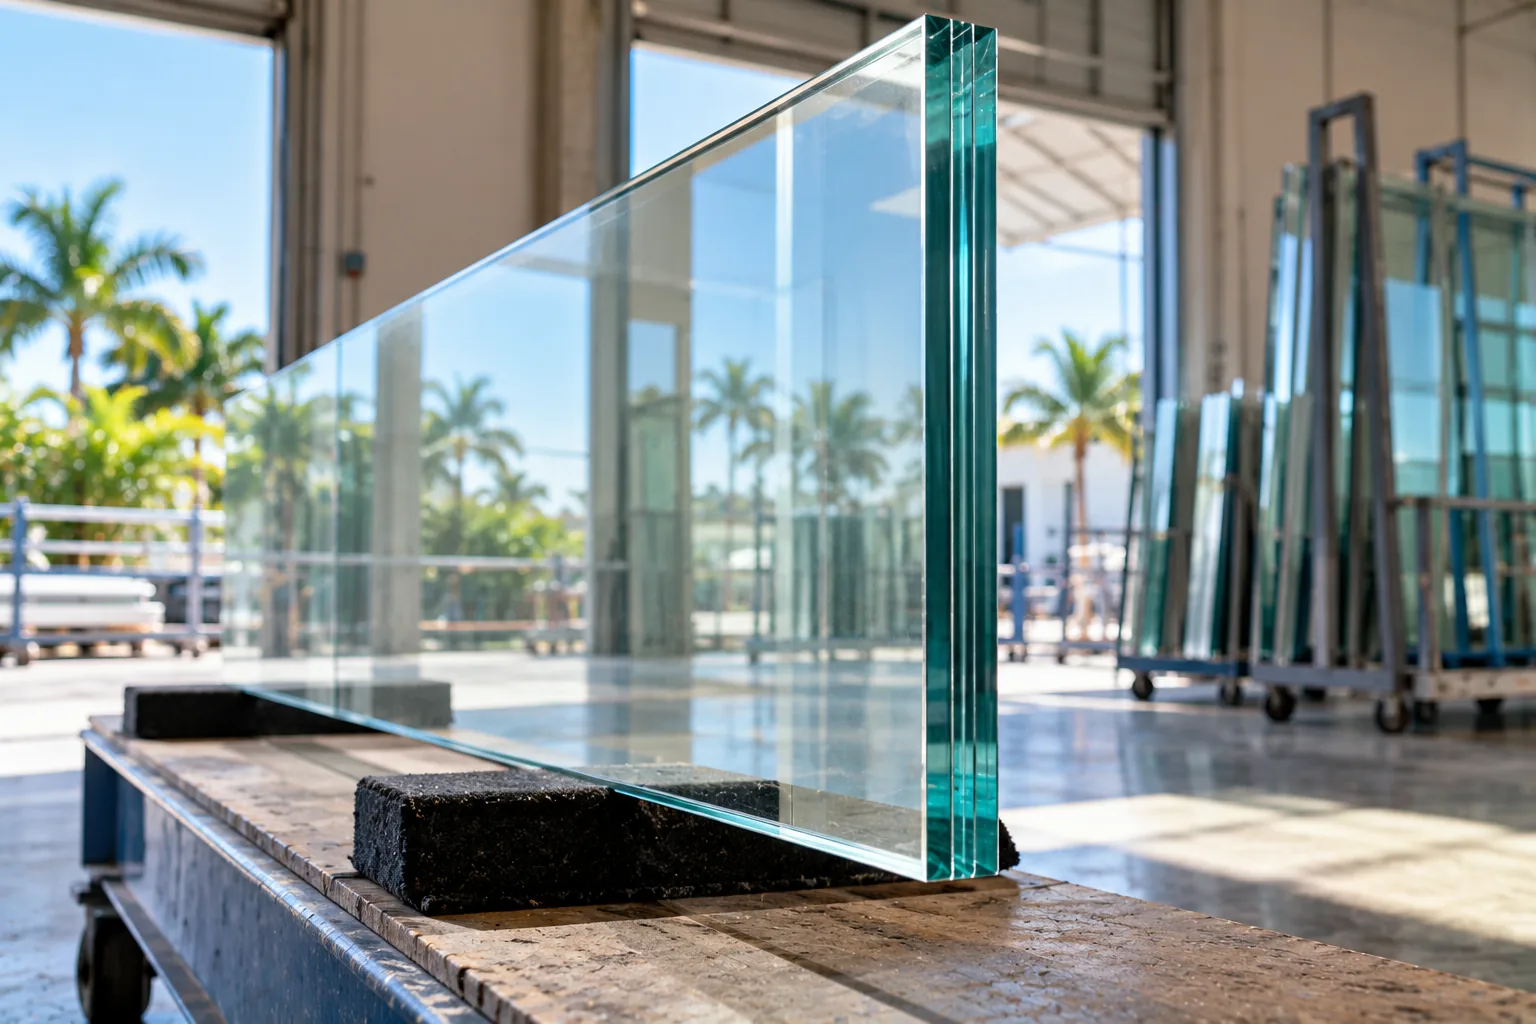
With no rail tying the panels together, each panel has to carry itself. That usually means thicker glass, a stiffer base and tighter tolerances at the fixing. It also changes the route the project takes through the code, which is the part a short quote tends to leave out. A frameless guard with no rail on it is a design decision with an engineering bill attached, and it is settled together with the glass rather than after it.
Worth knowing before anyone quotes a frameless guard with no rail on it. A guard built from glass balusters normally needs a top rail attached to at least three panels, so that if one of them breaks the guard is still a barrier. Two routes lead around that requirement. One is that nothing walks underneath, or the surface below is permanently protected. The other is a laminated panel built from two or more plies of equal thickness and glass type, tested to remain in place as a barrier after it breaks. So it is not a thickness chosen from a list: it is a specific make-up with test data behind it, and the panel for your project comes out of the height, the load and the span. The requirement in force for your project is confirmed with the engineer and the fabricator before anything is ordered.
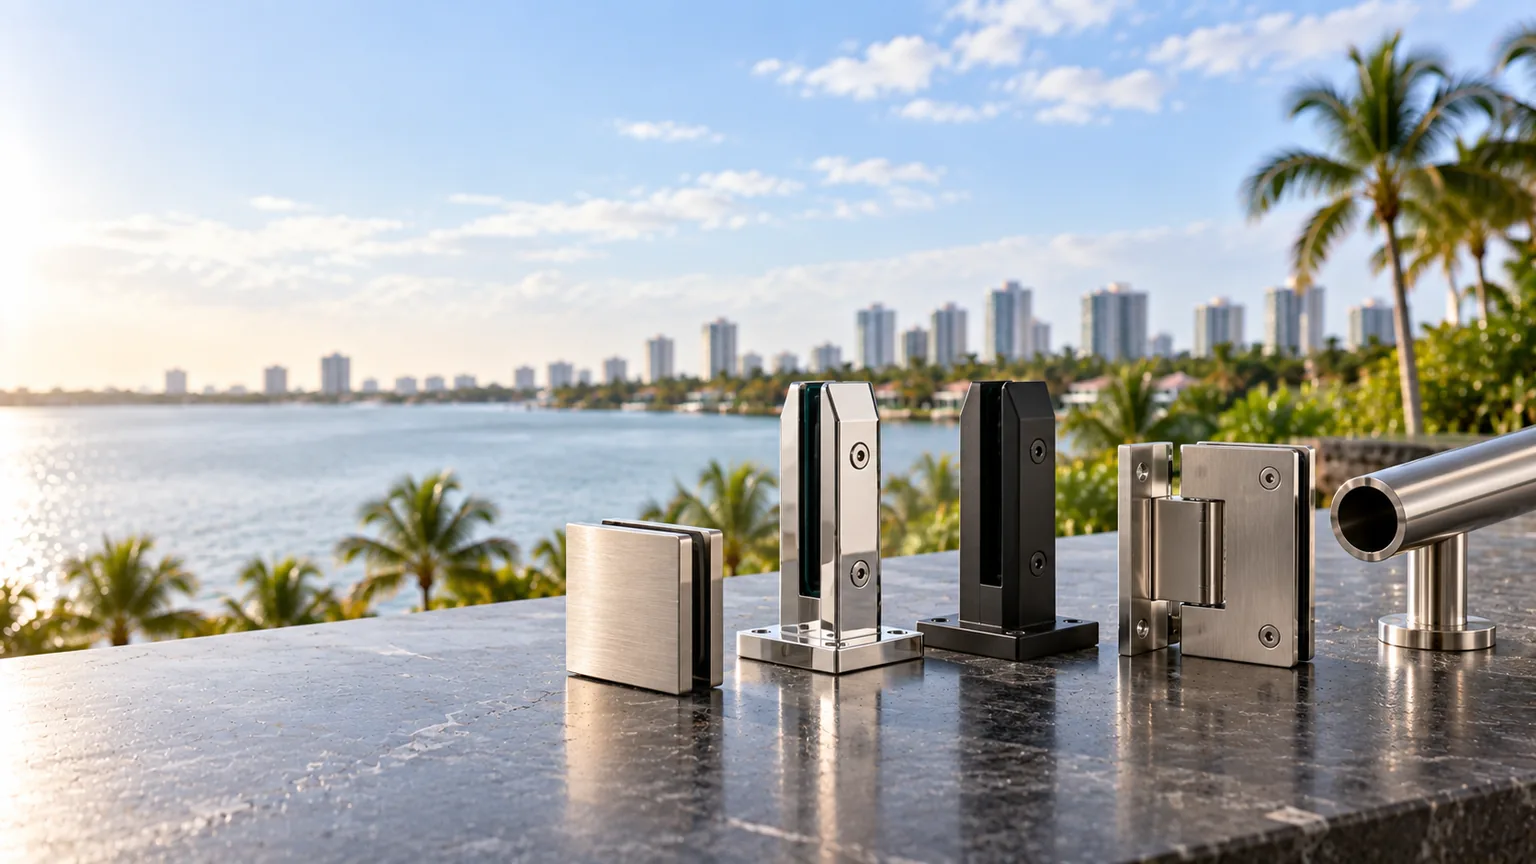
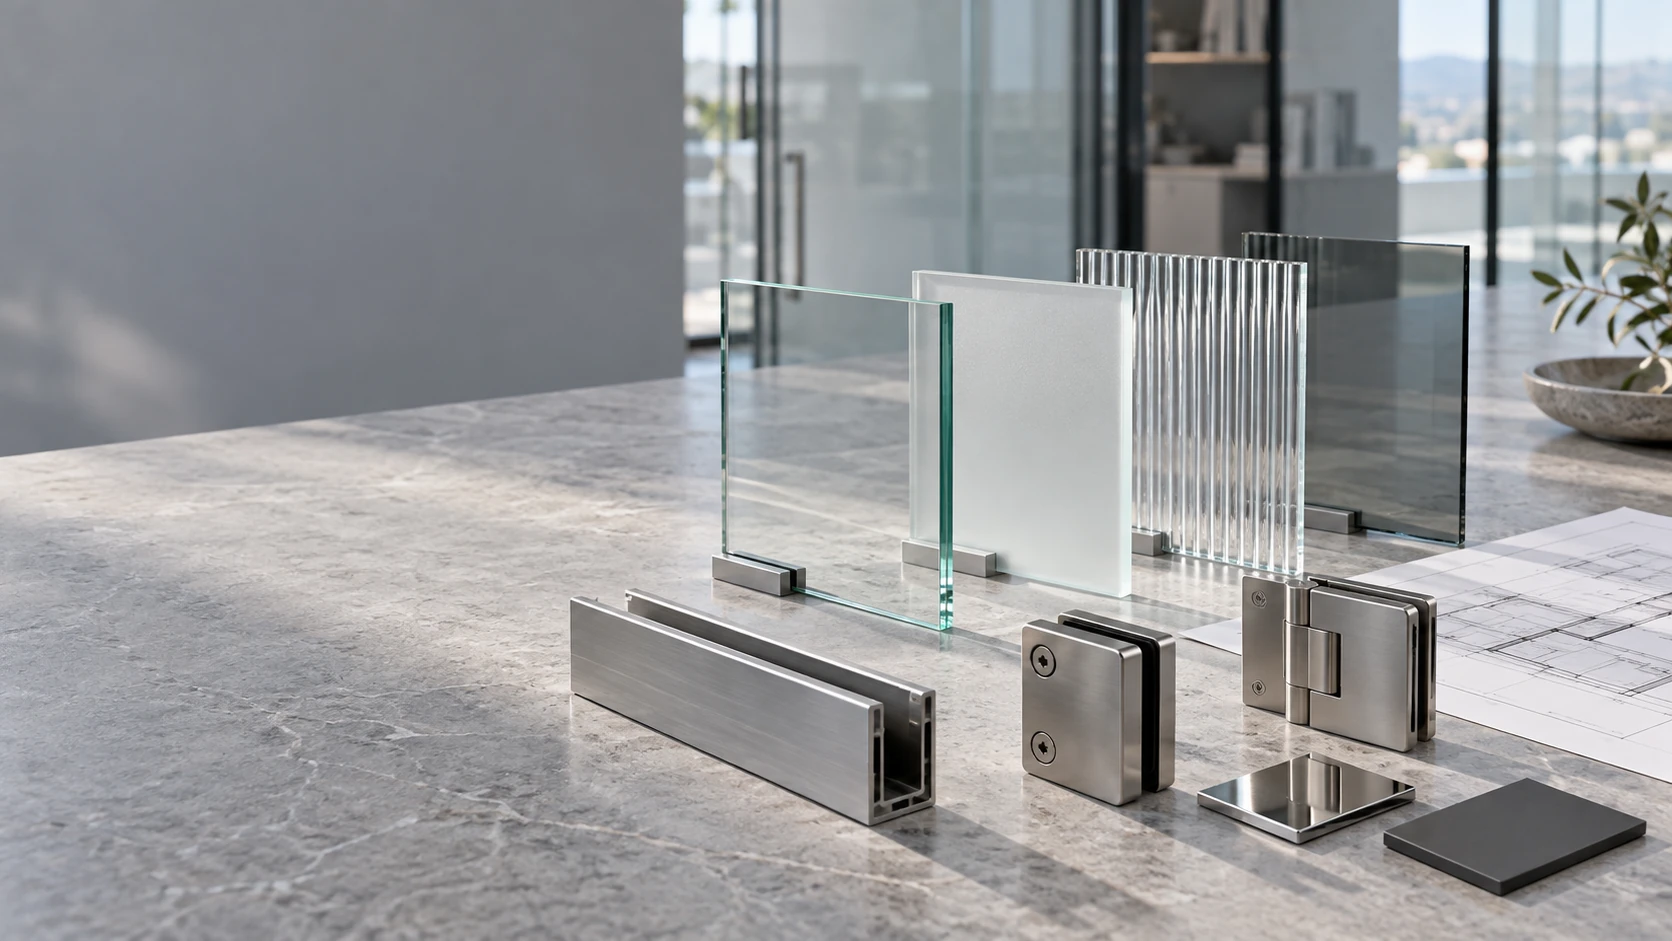
Stainless is the default wherever the rail is outside or near salt, and there the grade matters more than the finish. Aluminum is lighter and takes a wider range of finishes, which makes it the common answer on long interior runs. Timber gives the warmest hand and belongs where the rest of the joinery is wood. A timber cap over a metal core gives both at once: the metal does the structural work and the wood is what you actually touch. Where the drawing asks for something none of those cover, the profile is made for the project.
06
Round, rectangular, or drawn for the project
A round section reads softer and sits better in a closed hand. A rectangular or square section reads architectural and lines through more cleanly with the other metalwork. Beyond those two the profile can be made to a drawing, which matters most where the rail has to match something already in the building. Bring the section into the conversation early: it decides the clamp, the bracket and sometimes the glass.
07
Where the rail ends is where it shows
A rail is judged at its ends. How it returns into a wall, how it turns a corner, where the joint between two lengths falls, how it stops at the top of a flight — those are the places the eye lands, and the places a rushed job gives itself away. They are drawn before they are made.
08
Near the water, the grade decides, not the finish
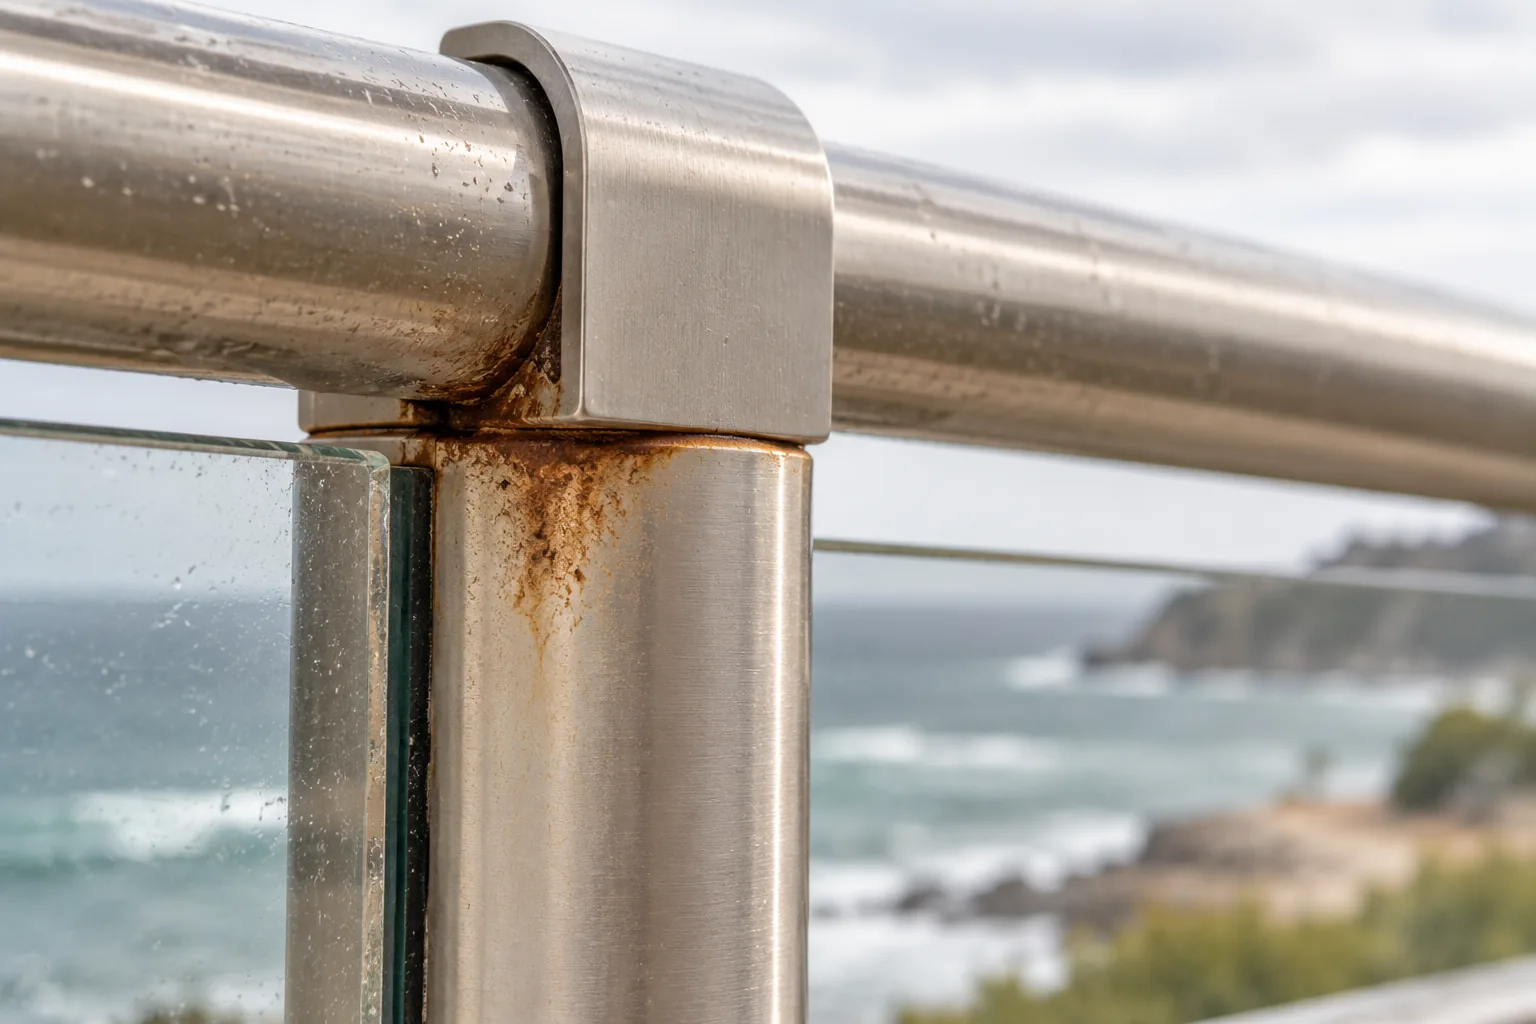
Within a few miles of the ocean the grade of the steel matters as much as how it looks. Type 316 — usually sold as marine grade — holds up far better against salt than the more common 304, and the orange bloom on coastal railings is what happens when the wrong one went up. Ask for the grade, the finish and the care guidance, not only the colour.
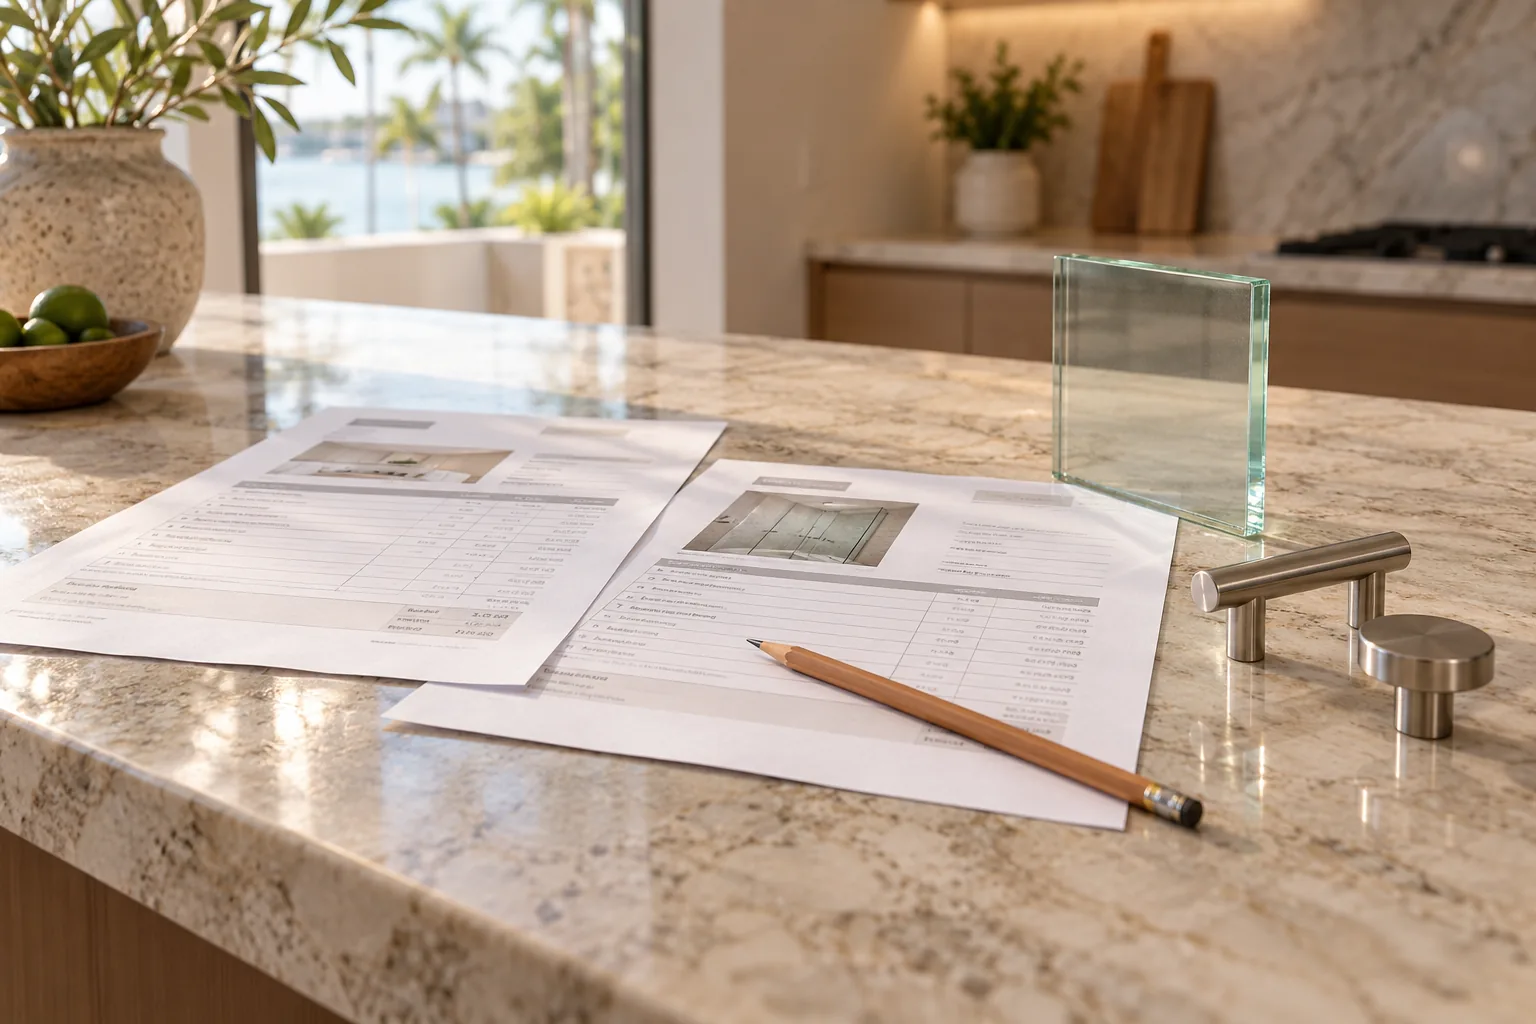
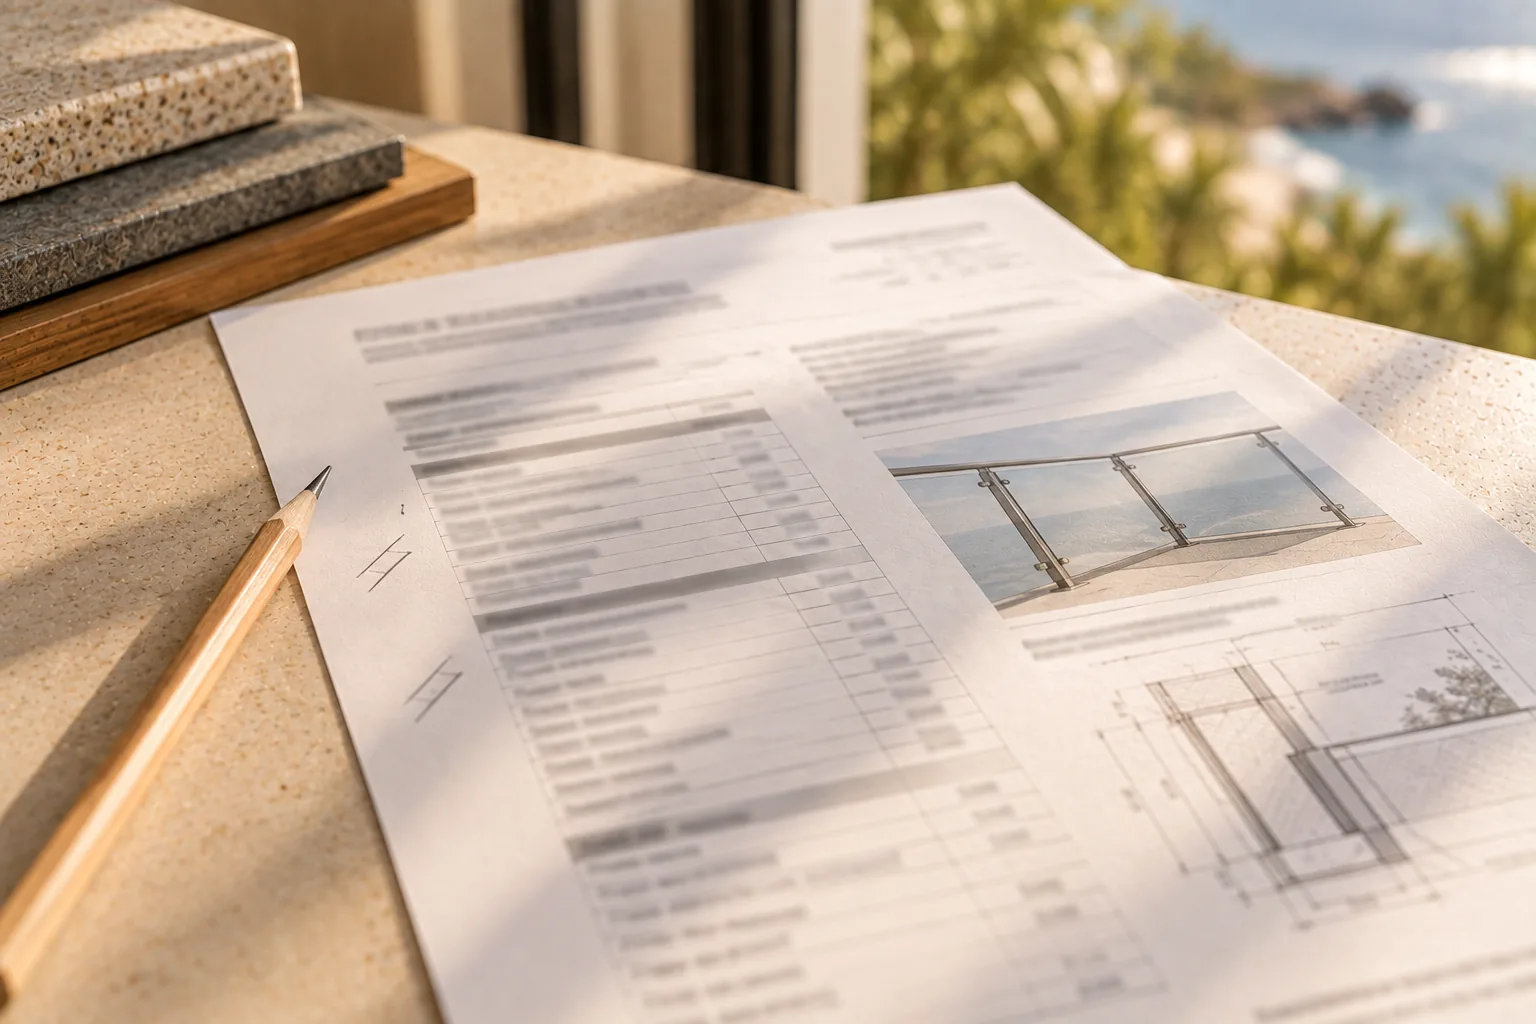
Material, and for stainless the grade. Profile and section. Finish. How the rail caps the glass — over the top edge, or clamped to the face. Whether a separate graspable handrail is included or excluded. And if the quote says no top rail, what makes that compliant on your project. An estimate that names a finish but not a grade, or leaves the handrail question unanswered, is not a cheaper estimate.
Which system suits a project depends on the surface it fixes to and how the space is used. Send photographs or a plan and we will go through the options against your own site rather than in general.